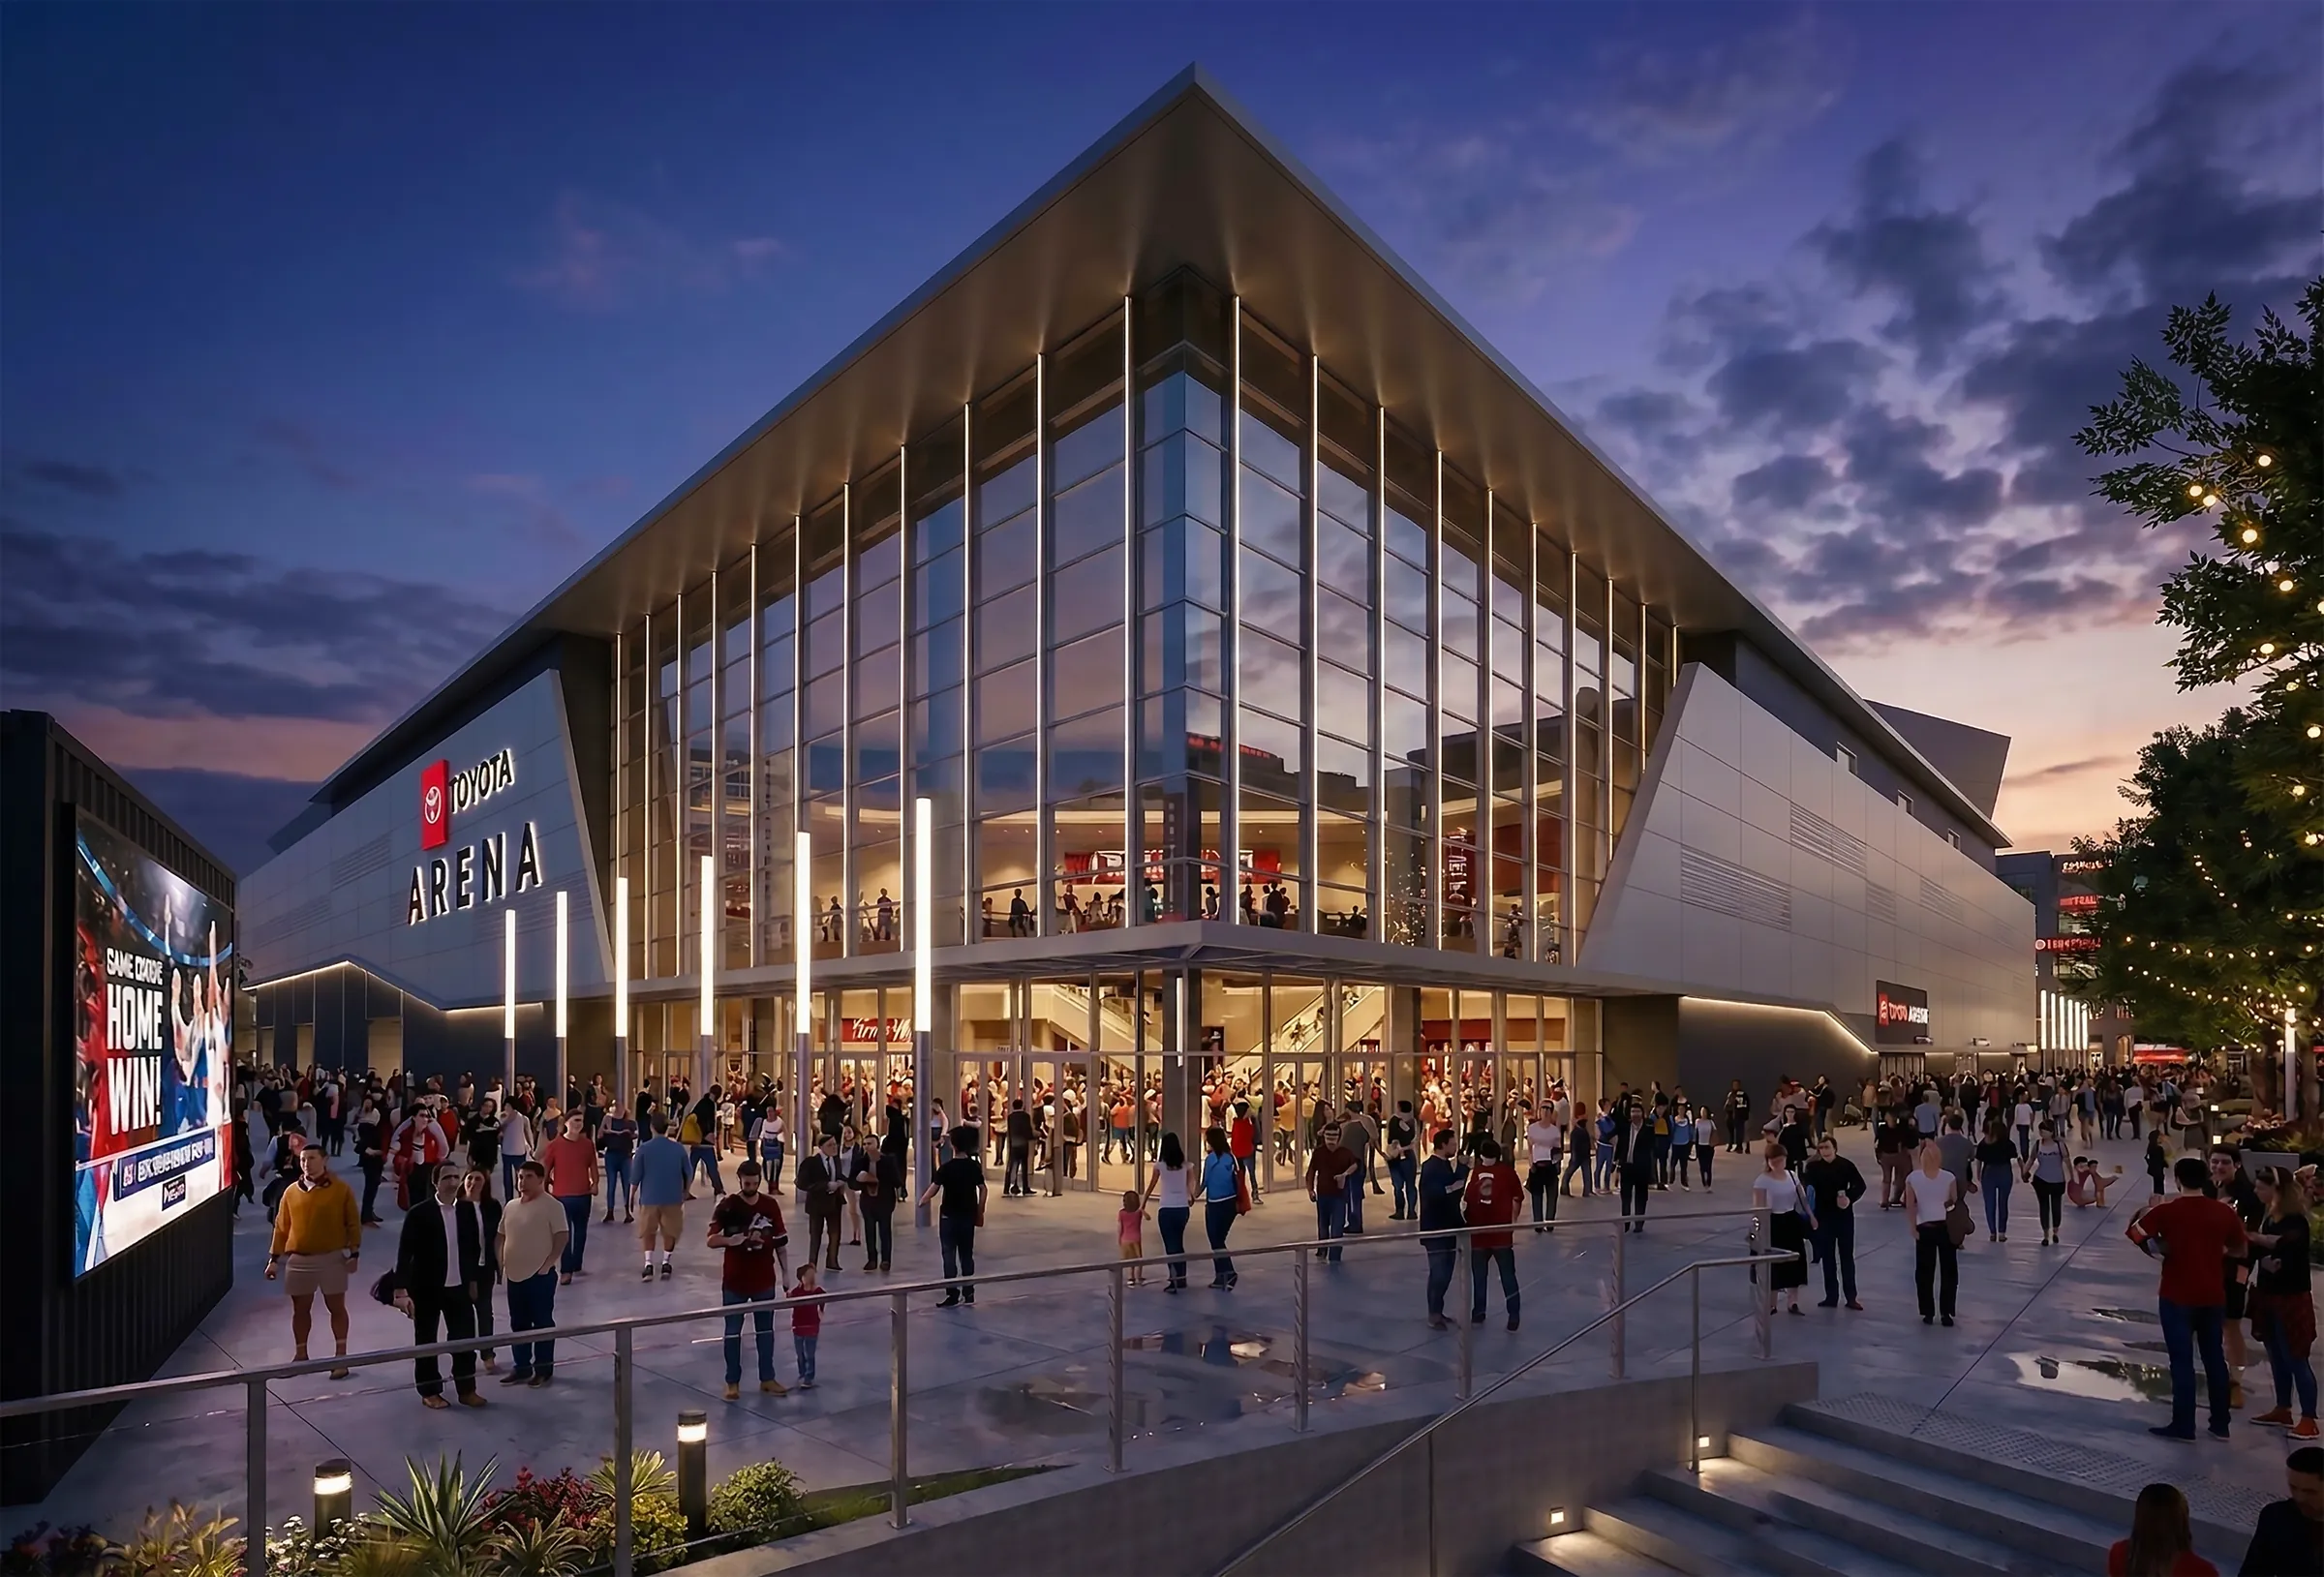
Toyota Arena
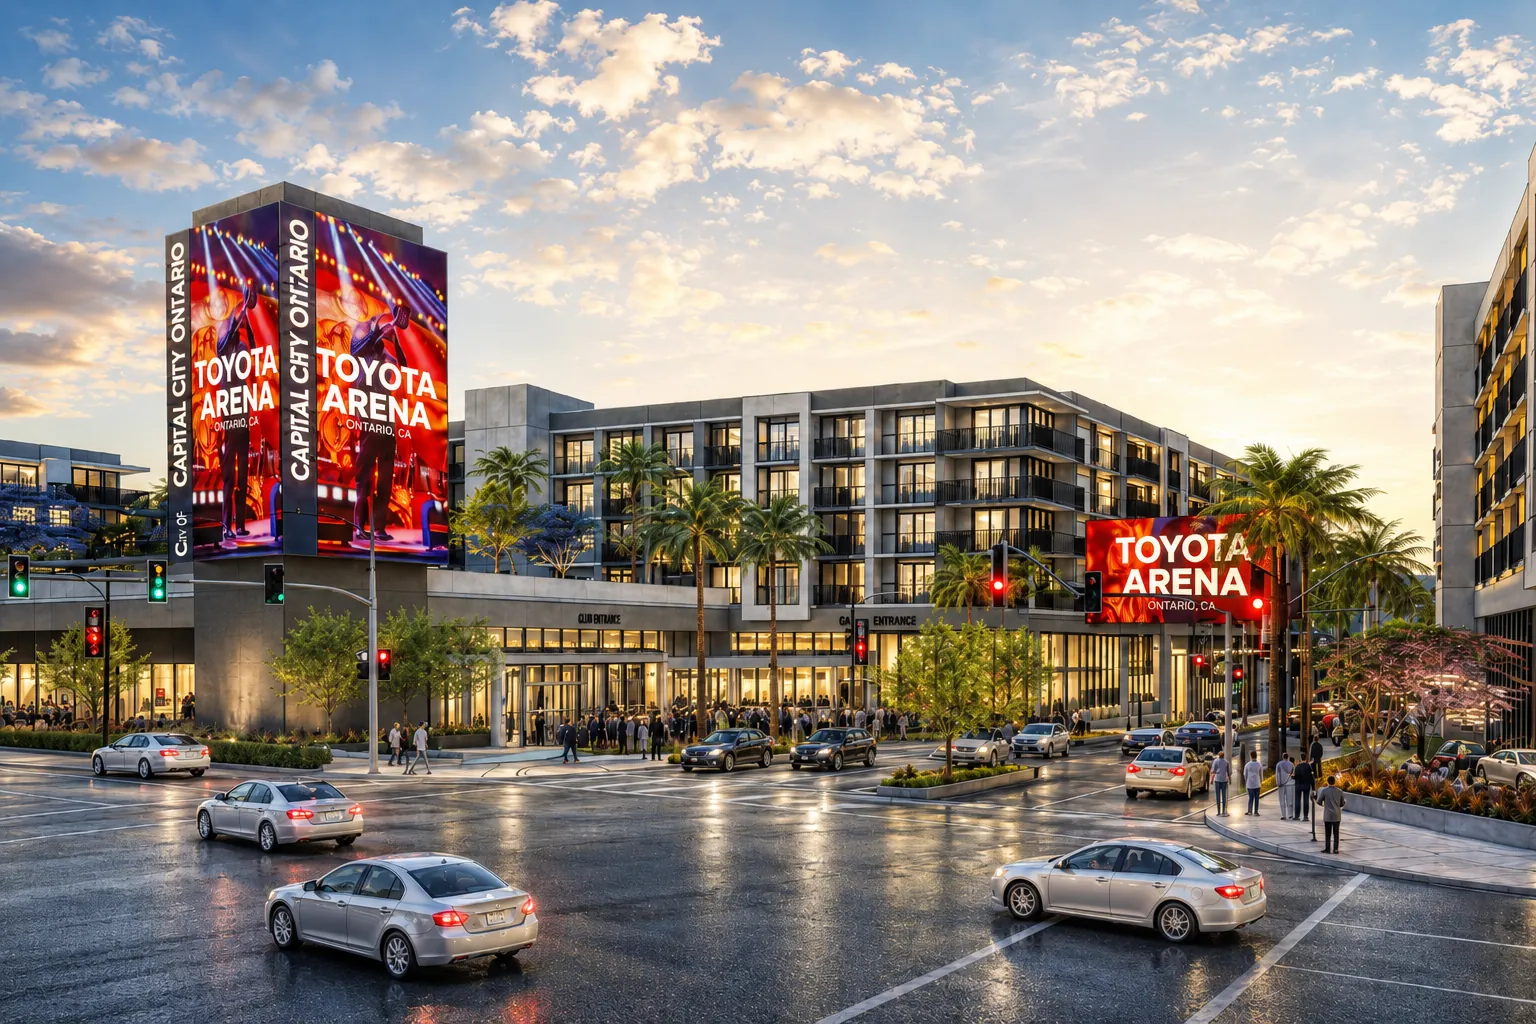
An established venue: 11,000+ seats and approximately 3 million visitors a year. It opens directly onto the Plaza.
Explore Toyota Arena
Ontario, California
A new mixed-use district coming to Ontario, California. Residences, dining, entertainment and public life, built around a new Plaza.
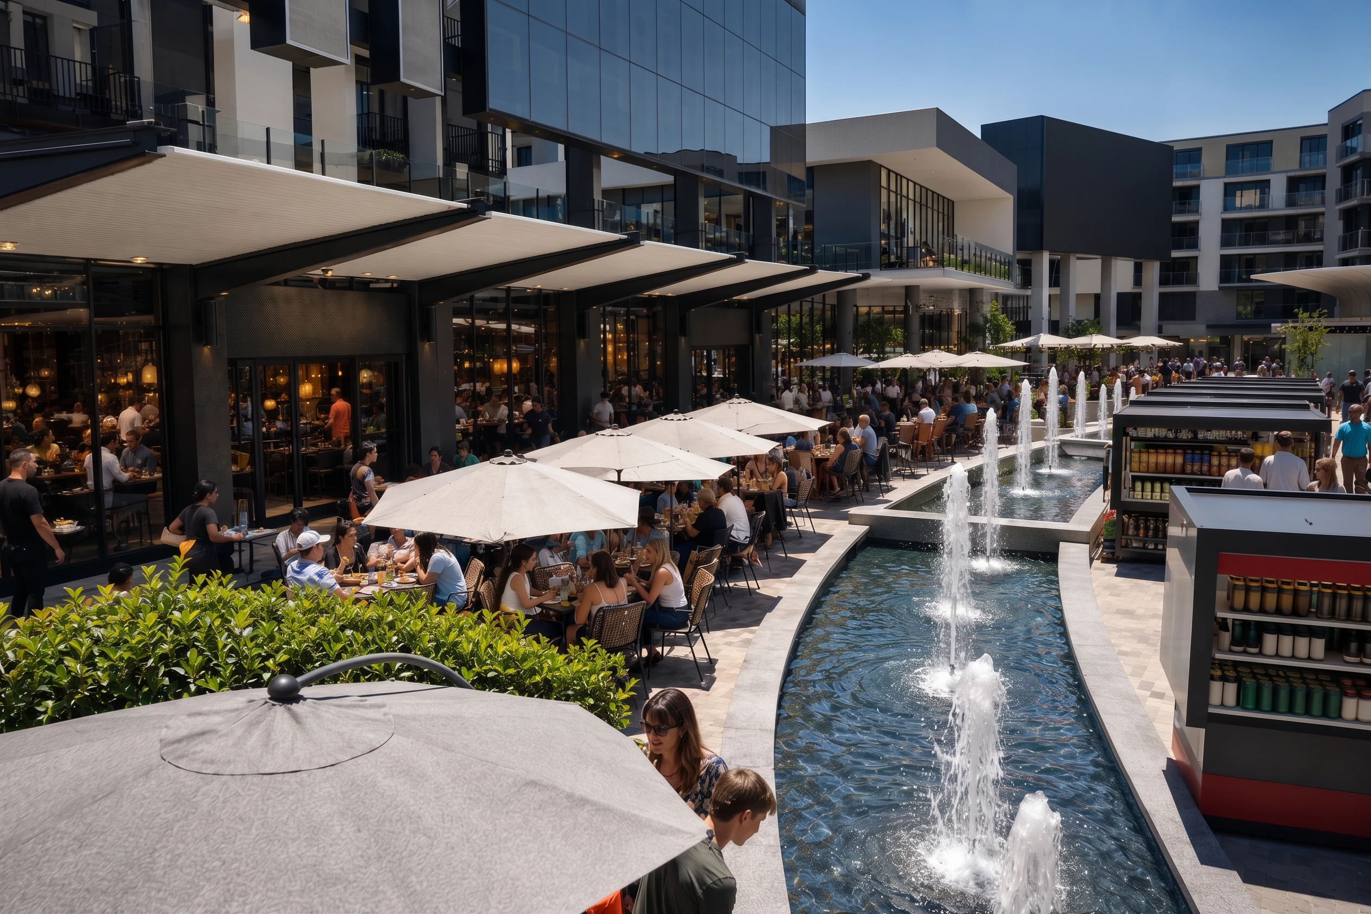
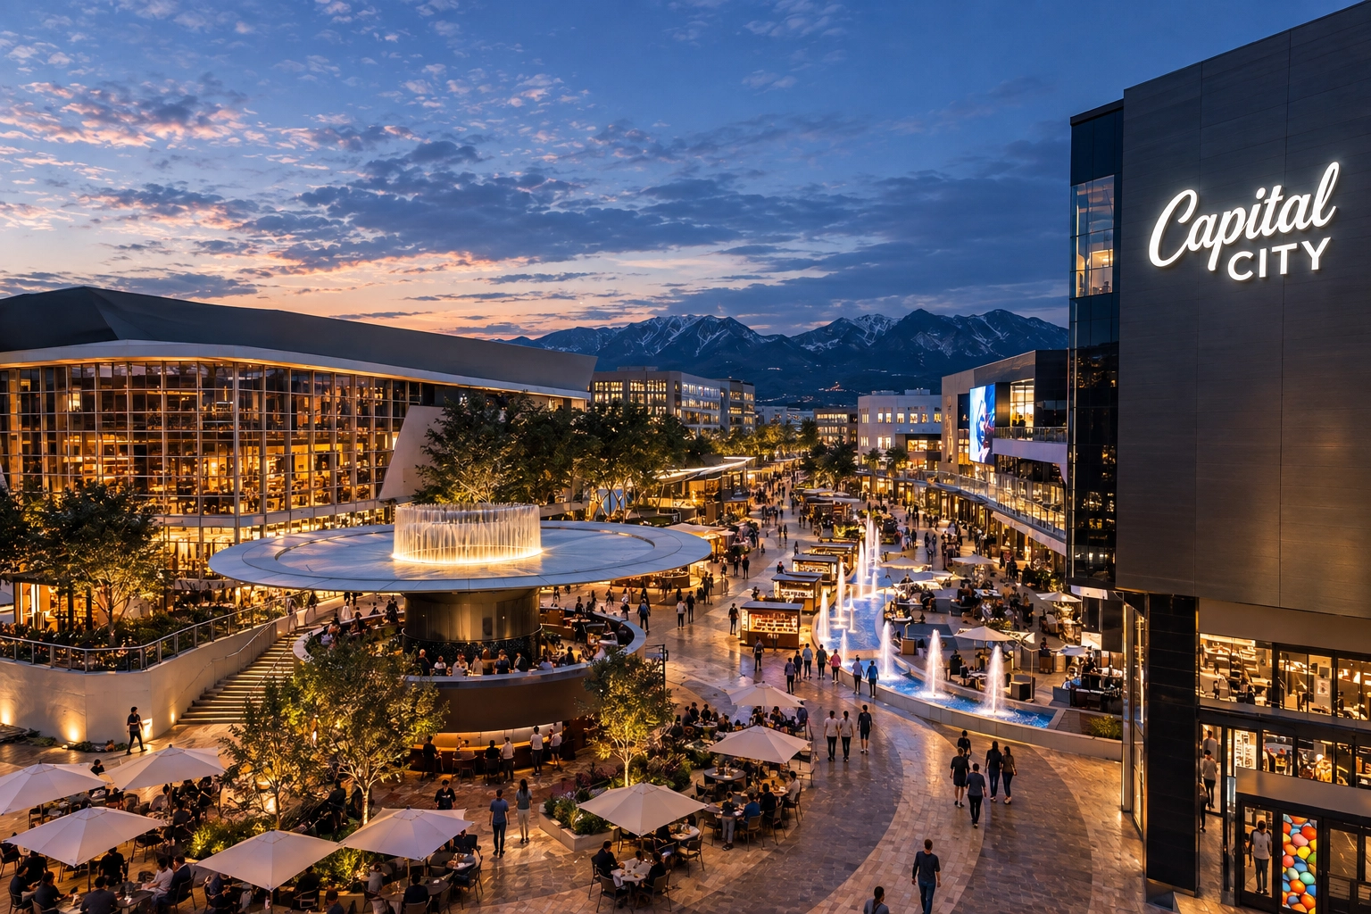
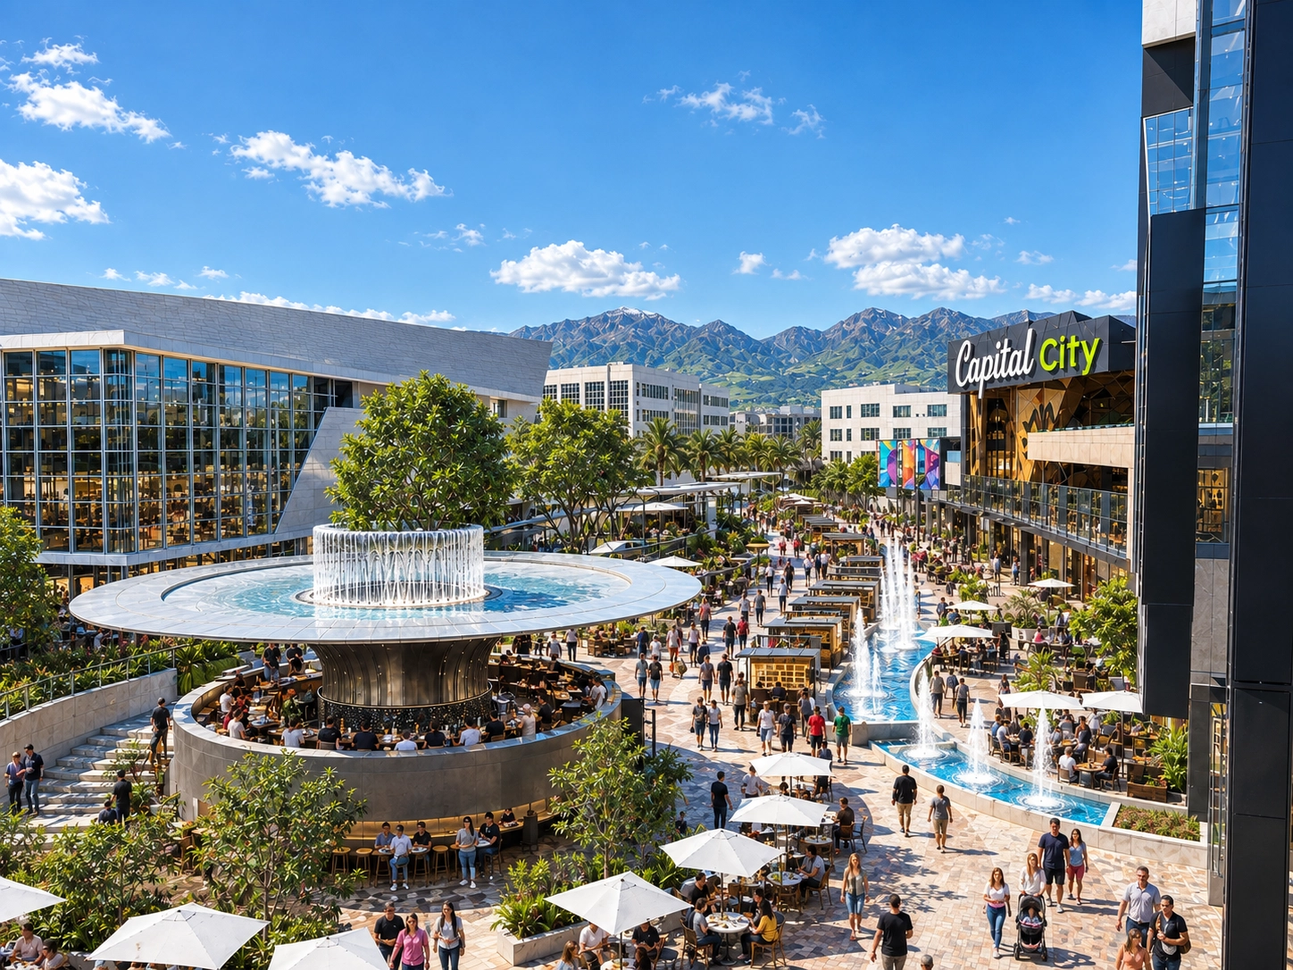
What Capital City is, why it is being built, where it is and what is coming, in a few minutes.
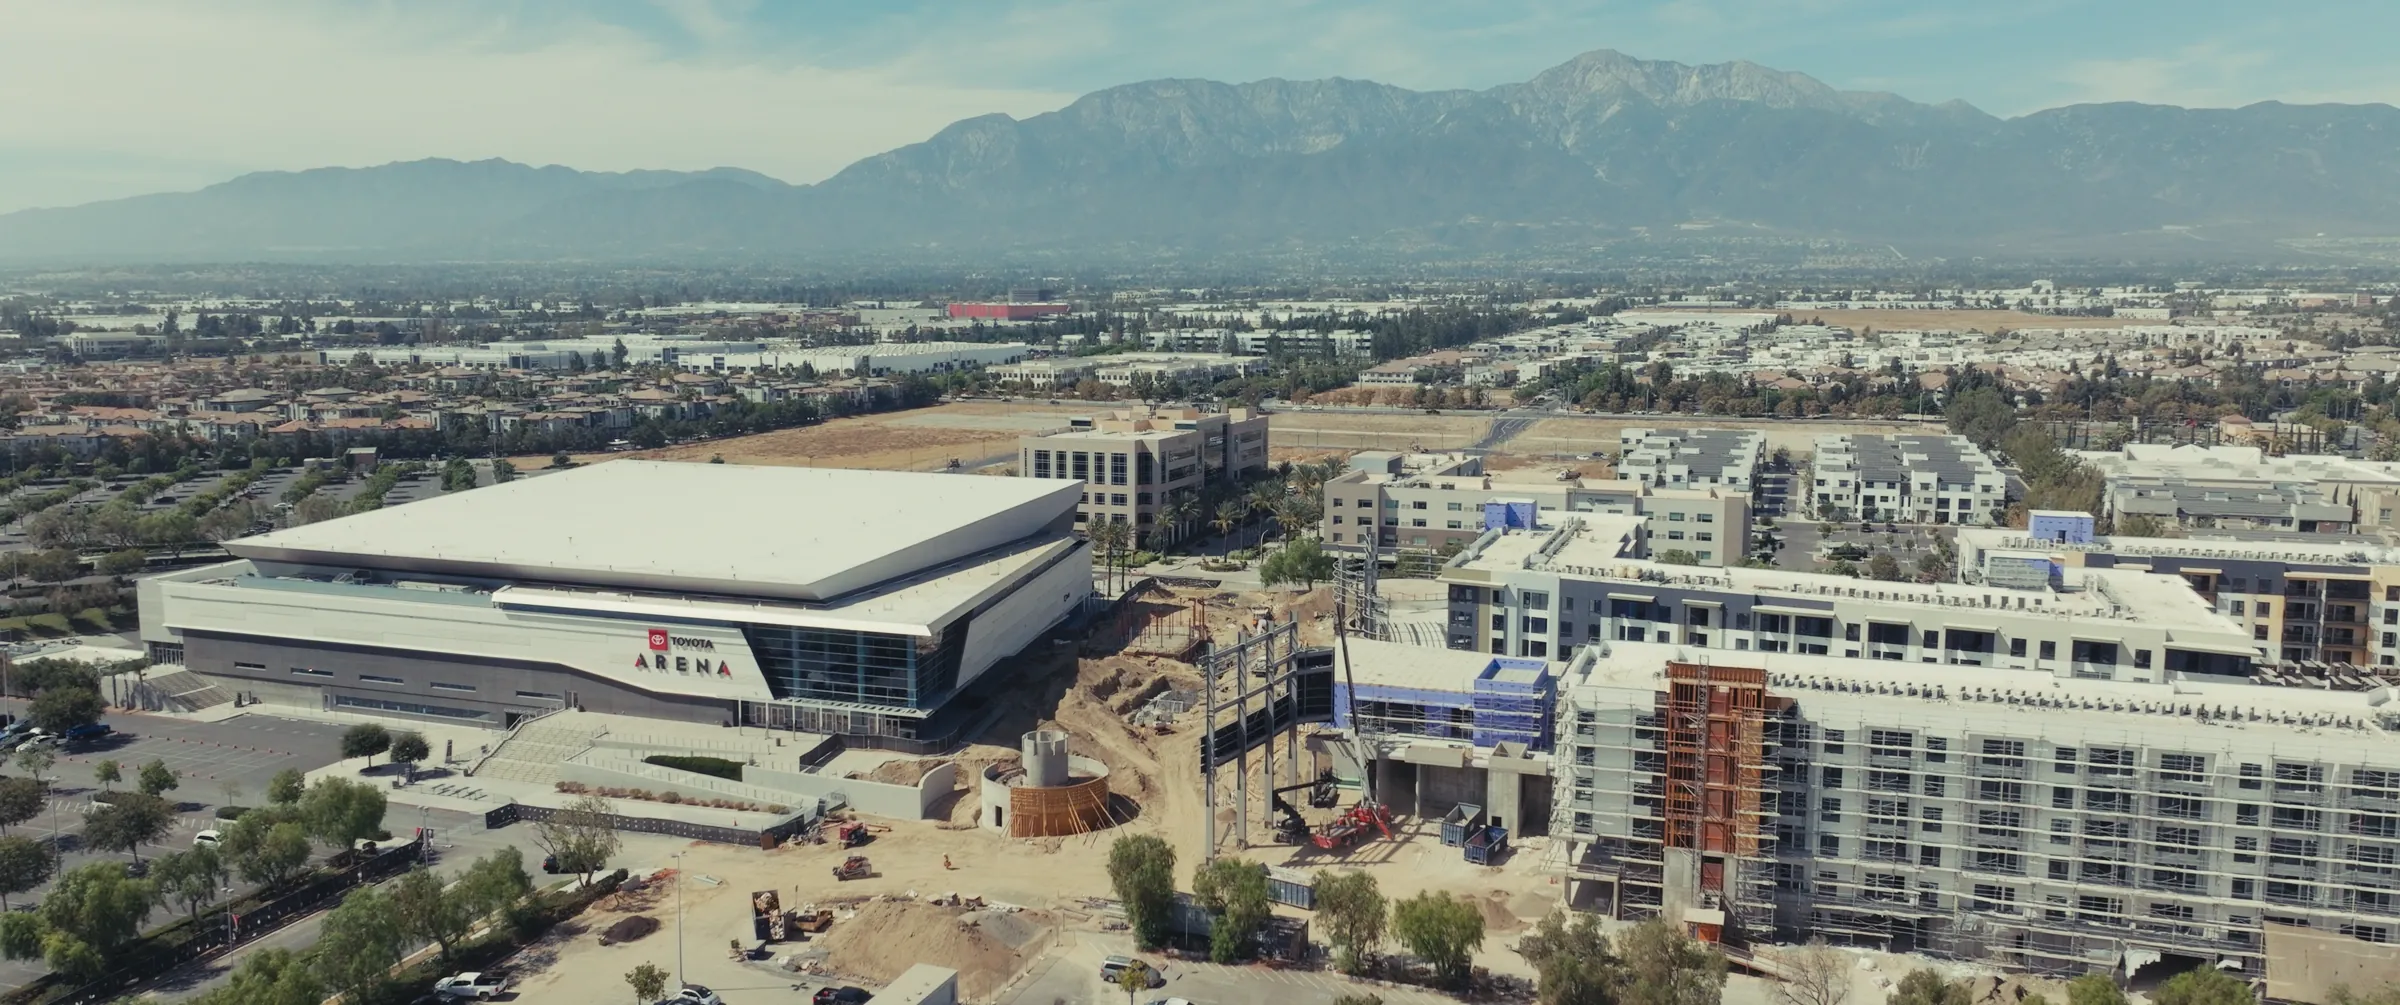
Phase One is under construction. The full master plan grows the district in six phases around the Plaza.
The Master Plan
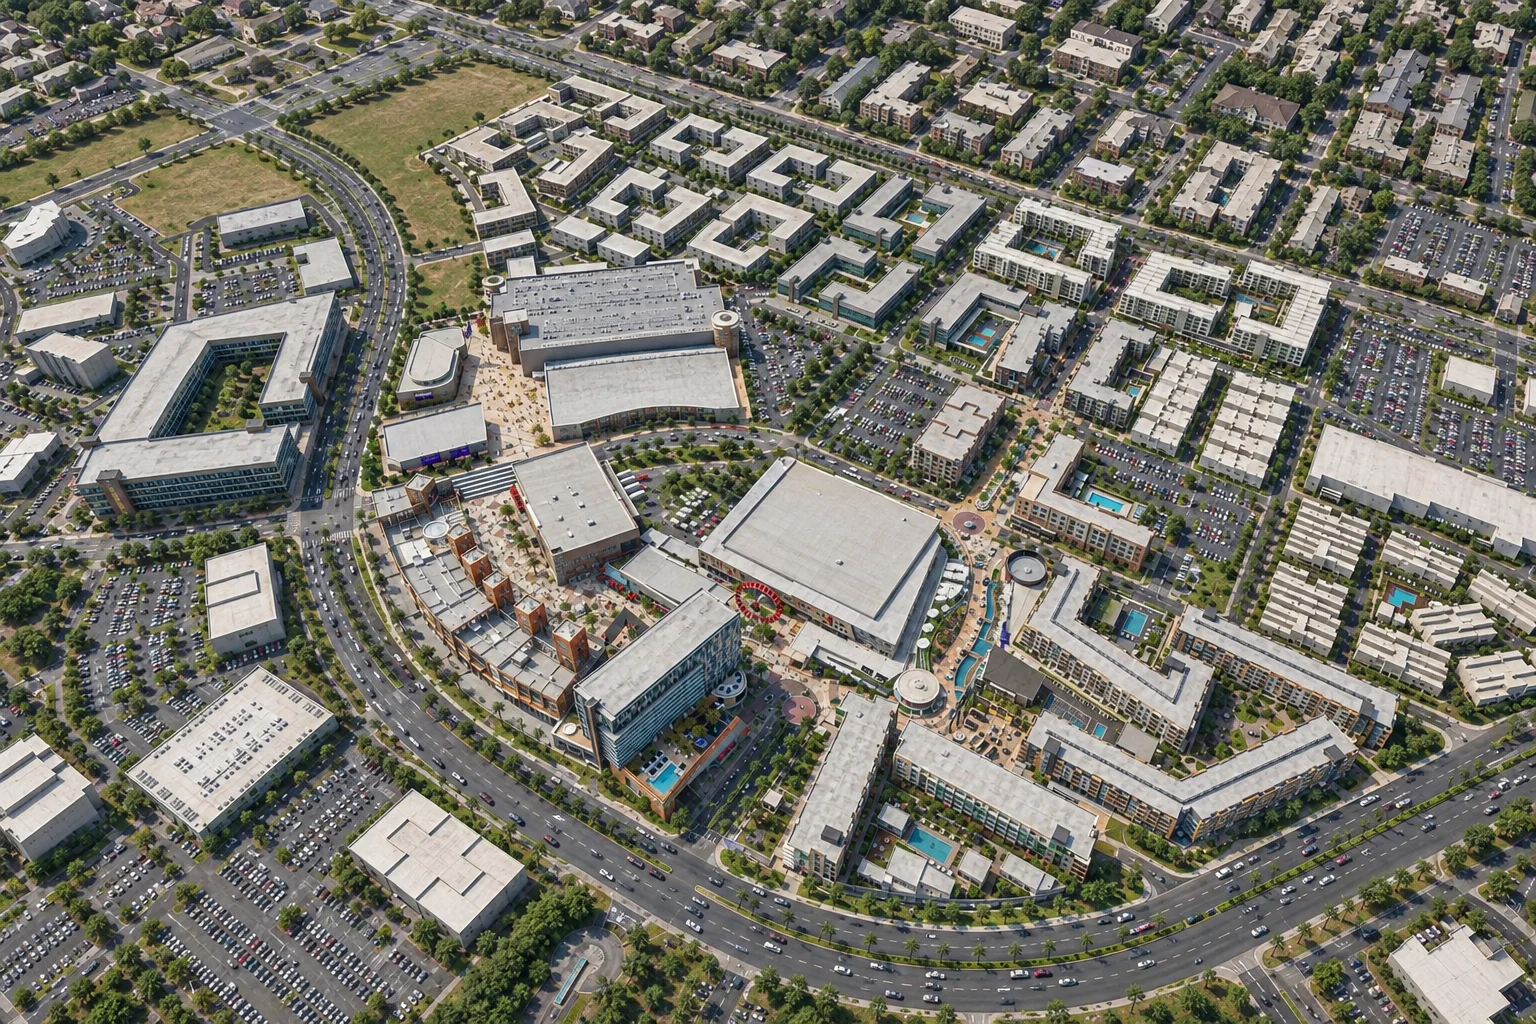
The full district comes first. Toyota Arena, the Plaza, Edge and Echo sit at its center, with future phases around them. Select a pin to explore.
An established venue: 11,000+ seats and approximately 3 million visitors a year. It opens directly onto the Plaza.
Explore Toyota Arena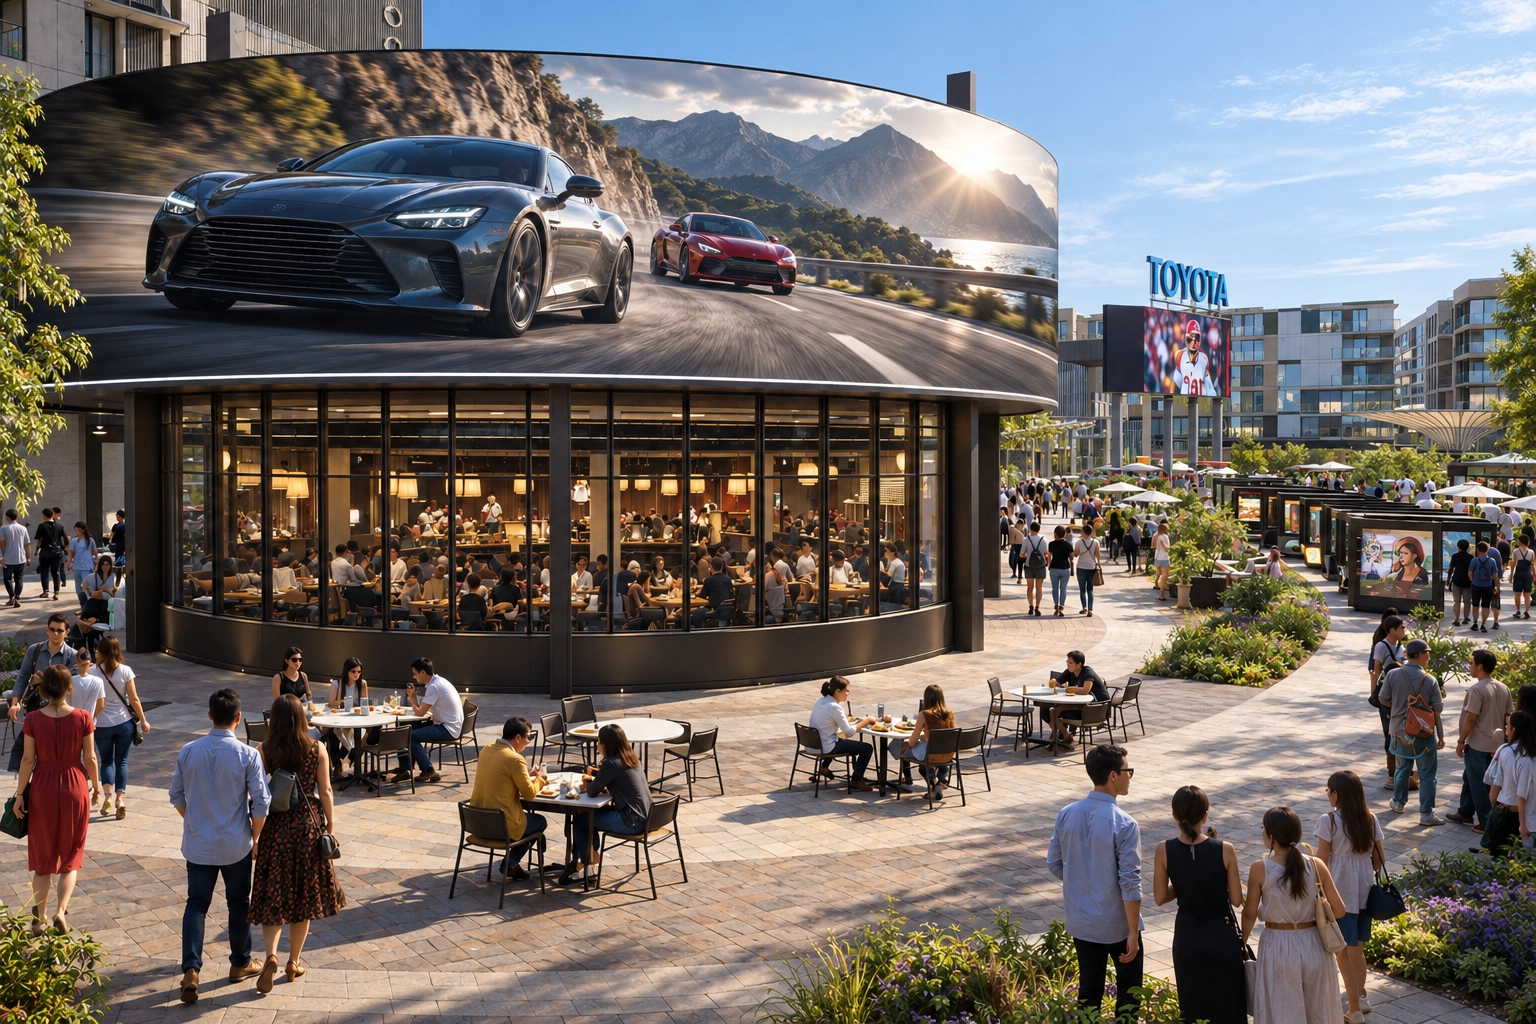
Dining & Lifestyle District
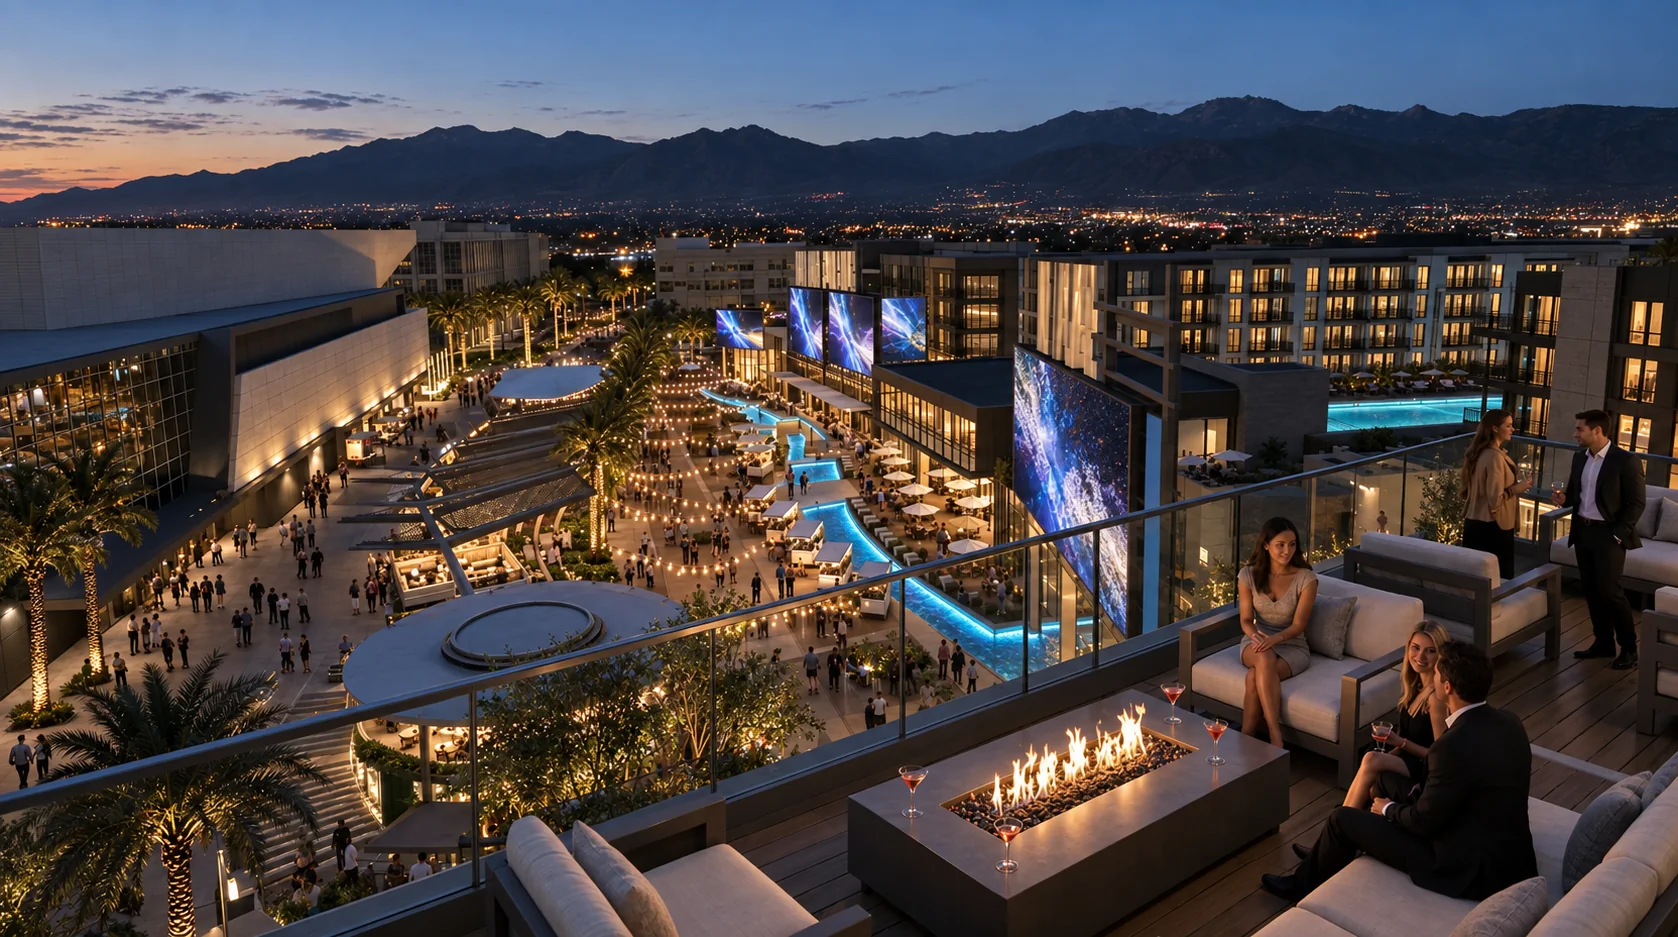
The floor between the arena, Edge and Echo. Water, patios, screens and public gathering at the center of the district.
Explore The Plaza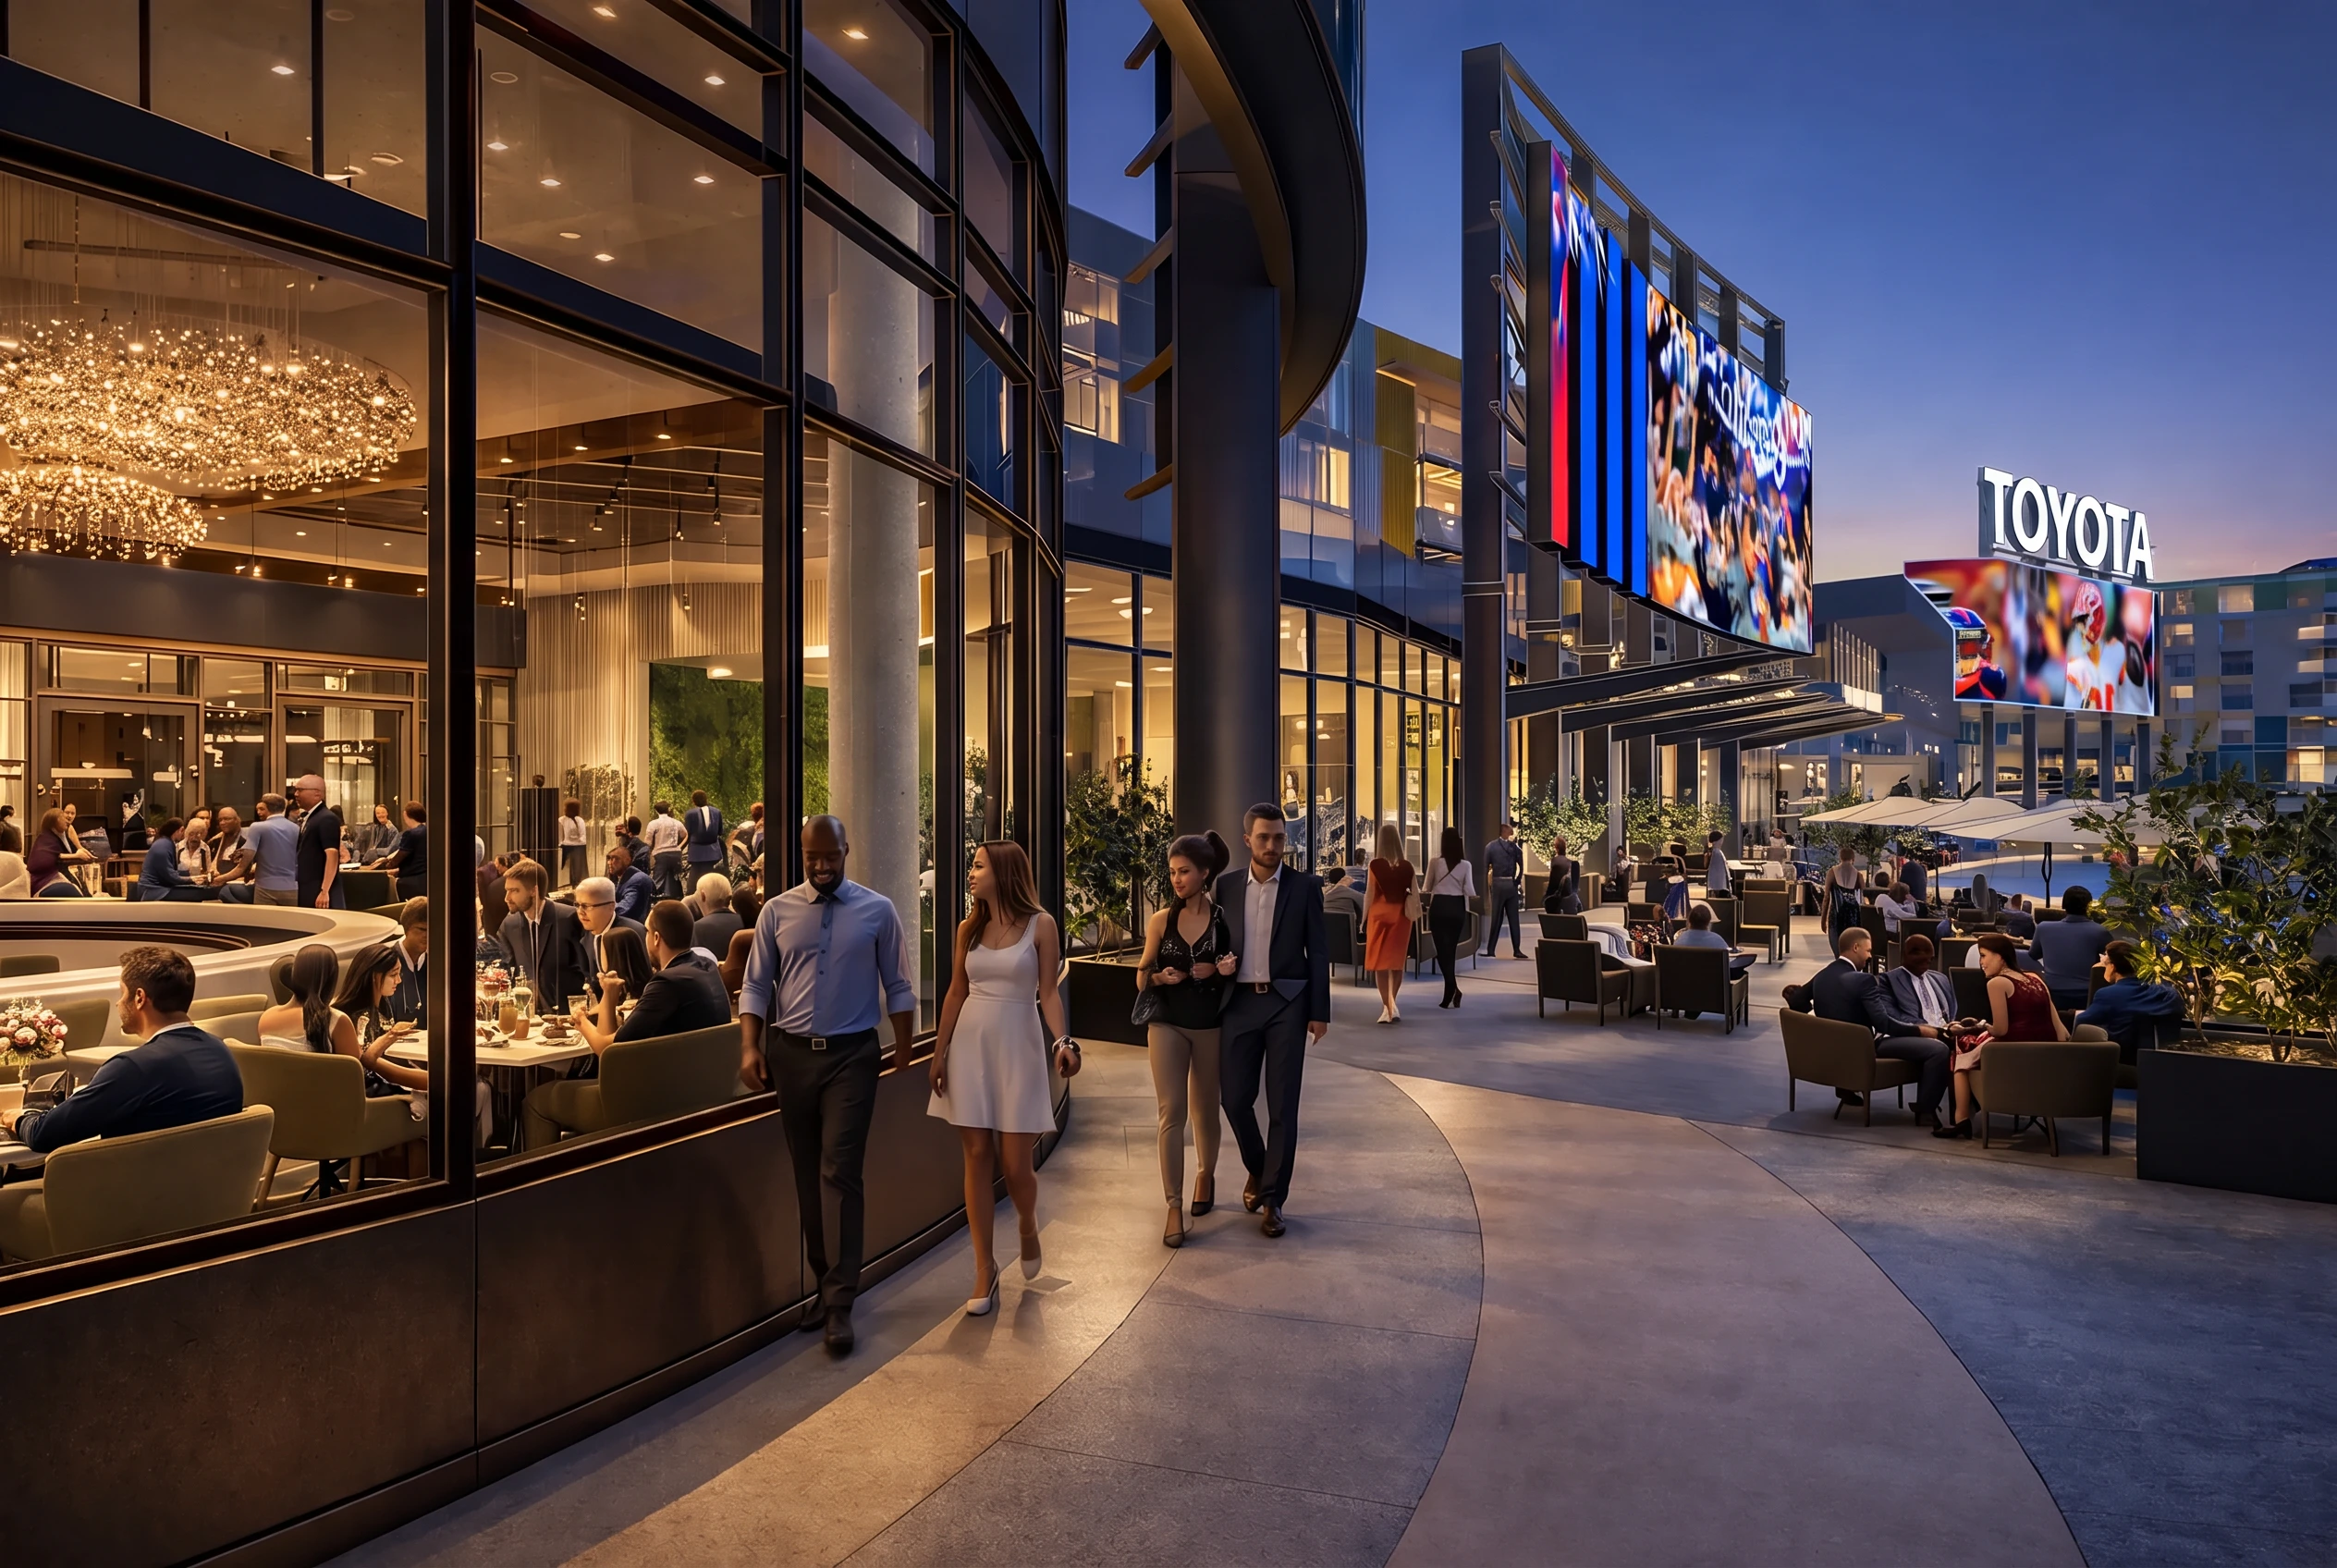
Dining & Lifestyle District
384 residences above ~27,000 SF of destination dining along the Plaza.
384 residences · 26,000 GSF commercial
Explore Edge, Lot A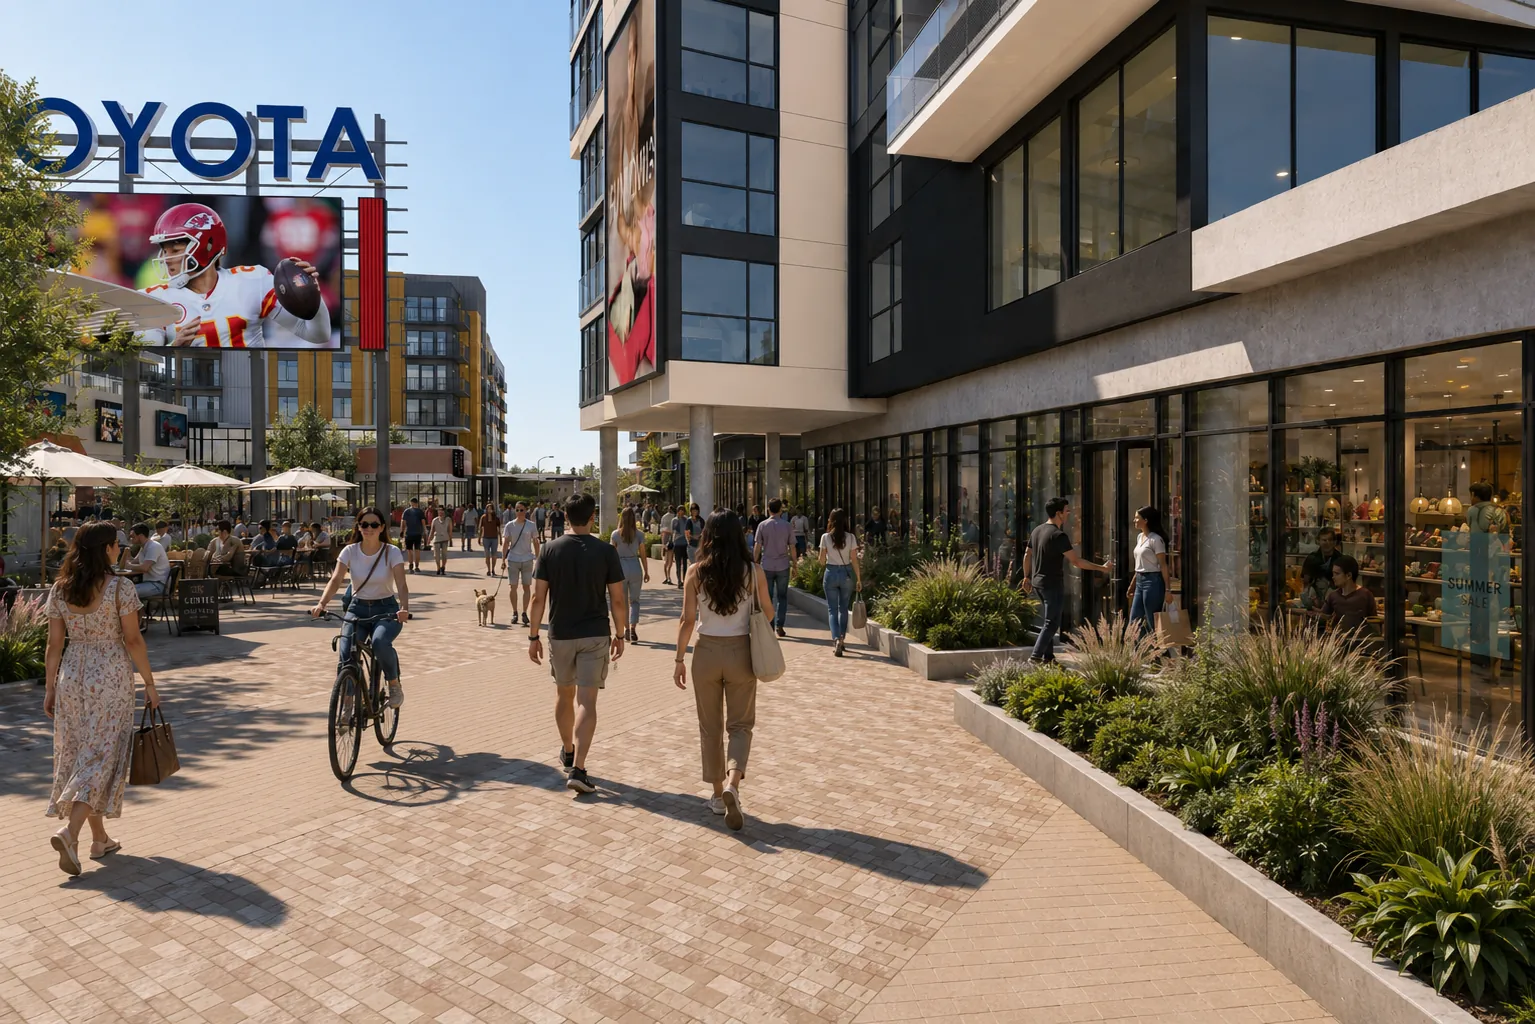
Dining & Lifestyle District
195 residences above ~22,000 SF of everyday ground floor facing the Plaza.
195 residences · 22,000 GSF commercial
Explore Echo, Lot B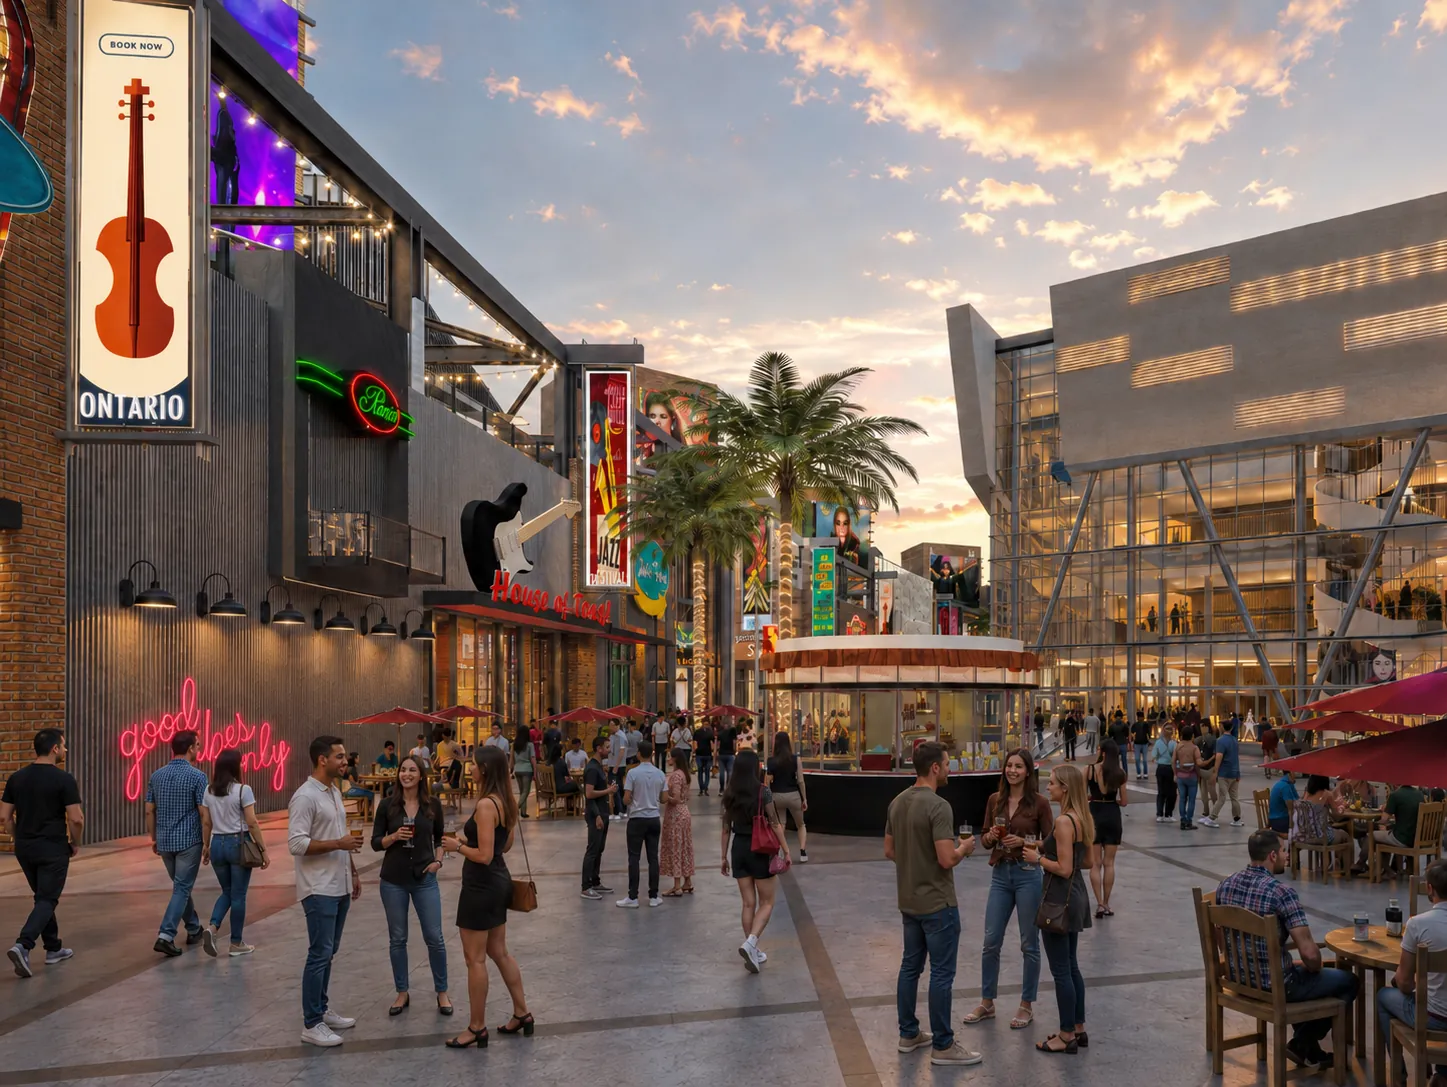
Entertainment District
The entertainment district west of the arena, on the approach from Ontario Center Parkway.
300-key hotel · 250,000 GSF commercial and nightlife · 2,500-seat performing arts theater · 400-seat black box theater
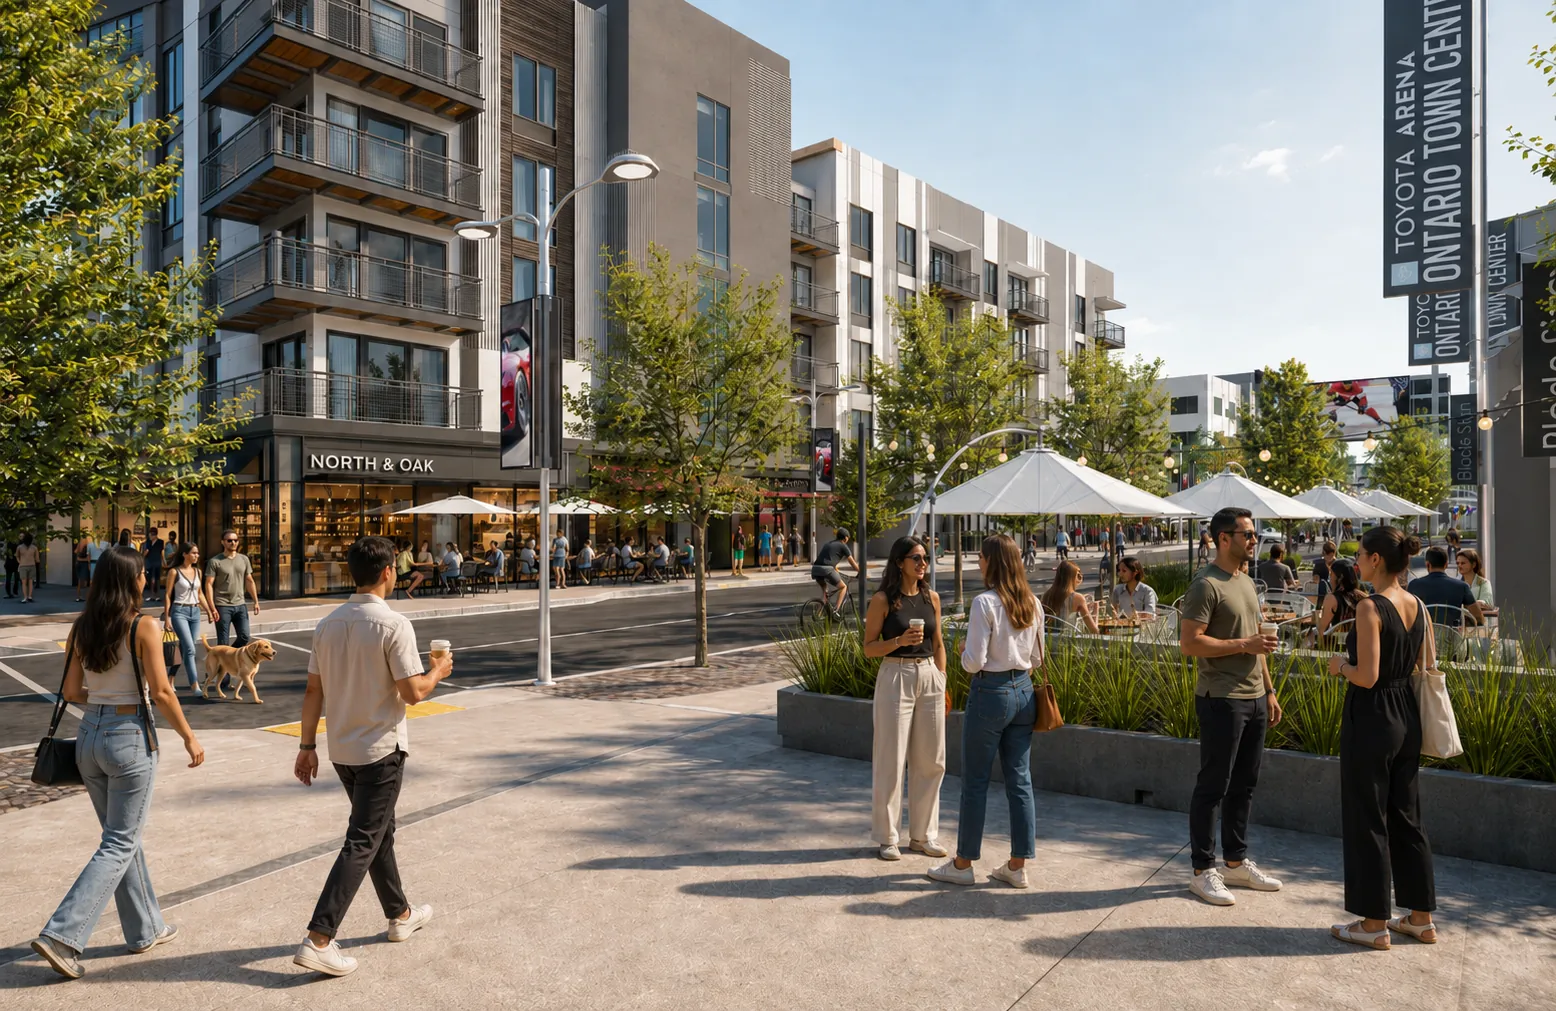
Residential Commons
Residential Commons, north-east of the arena.
88 residences · 15,000 GSF commercial across Lots C and D
Residential Commons
Residential Commons, east of Lot C.
94 residences · 15,000 GSF commercial across Lots C and D
Residential Commons
Residential Commons, on the northern edge of the district plan.
228 residences · 28,000 GSF commercial across Lots F and G
Residential Commons
Residential Commons, east of Lot F.
284 residences · 28,000 GSF commercial across Lots F and G
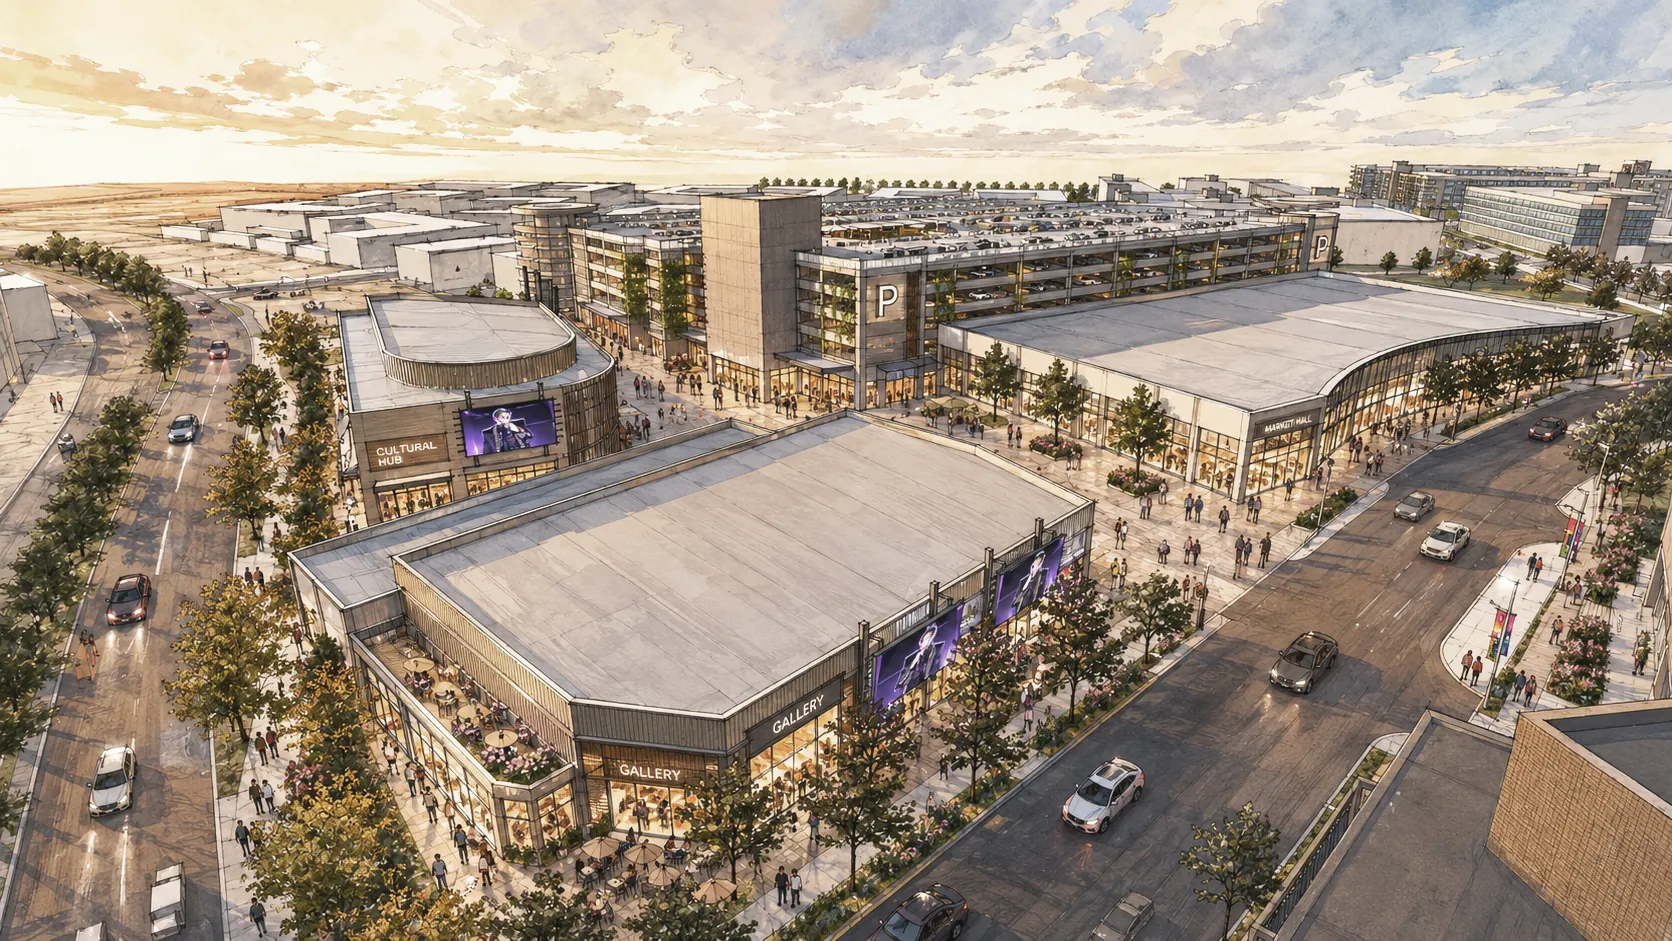
Arts District
The arts district north-west of the arena, between the parking structures and the freeway.
Parking garage · commercial and nightlife
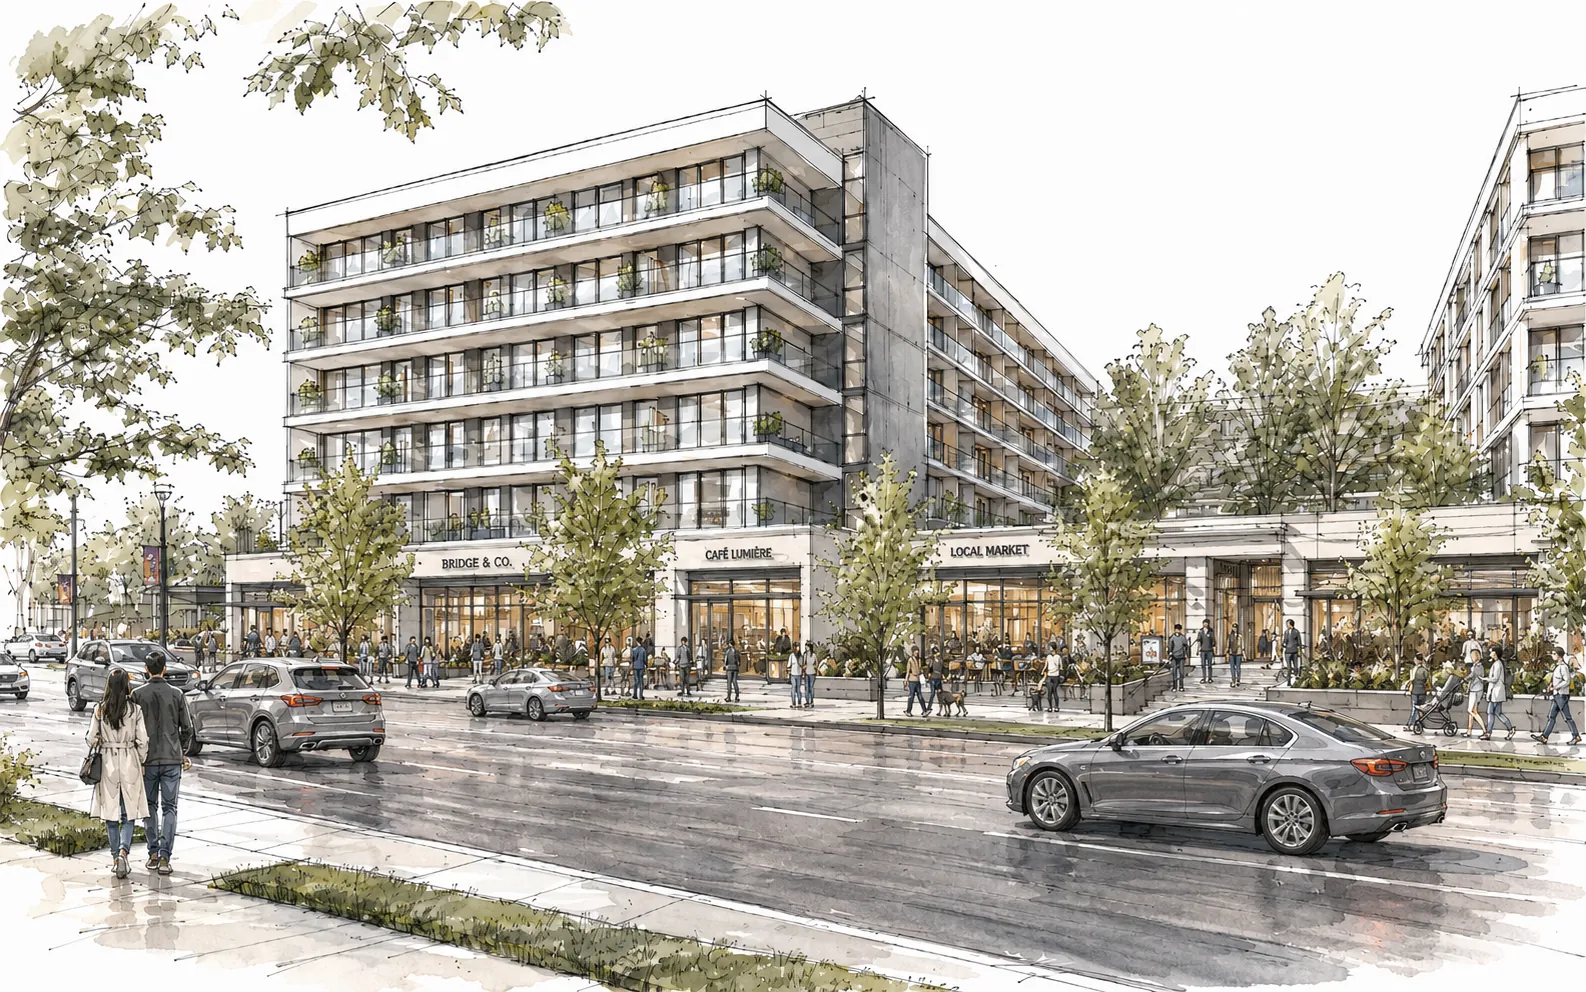
Residential
The western edge of the district plan.
450 residences
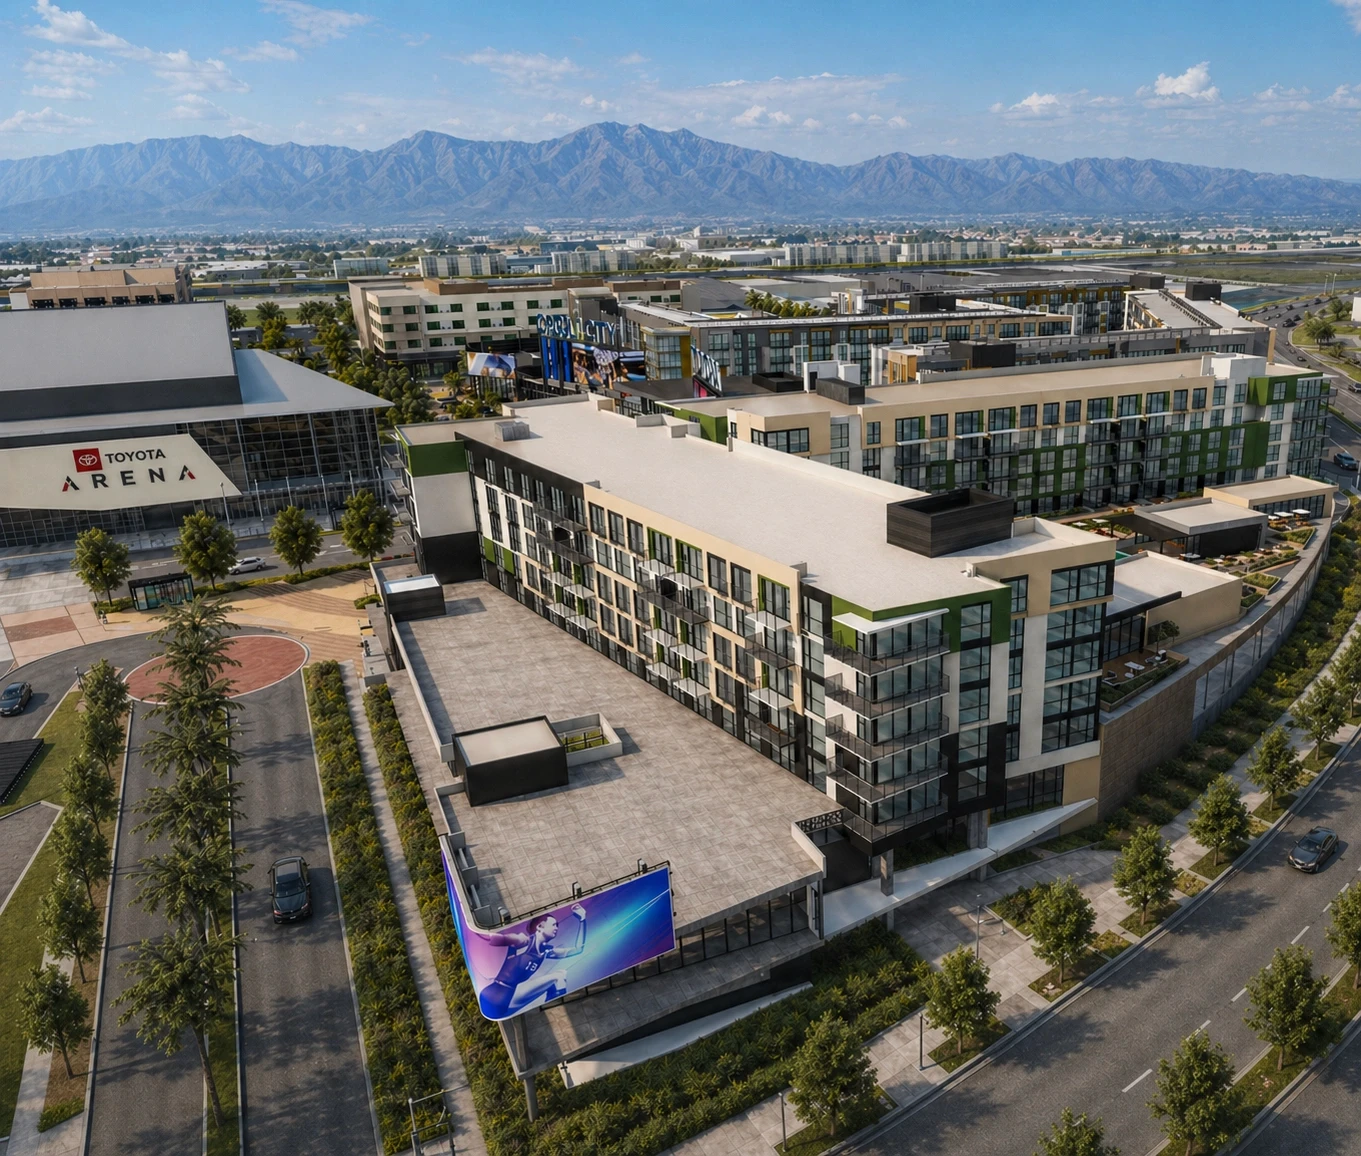
Residential
The northern edge of the district plan.
500 residences
Real photographs from the site beside Toyota Arena. Phase One is coming in 2027.
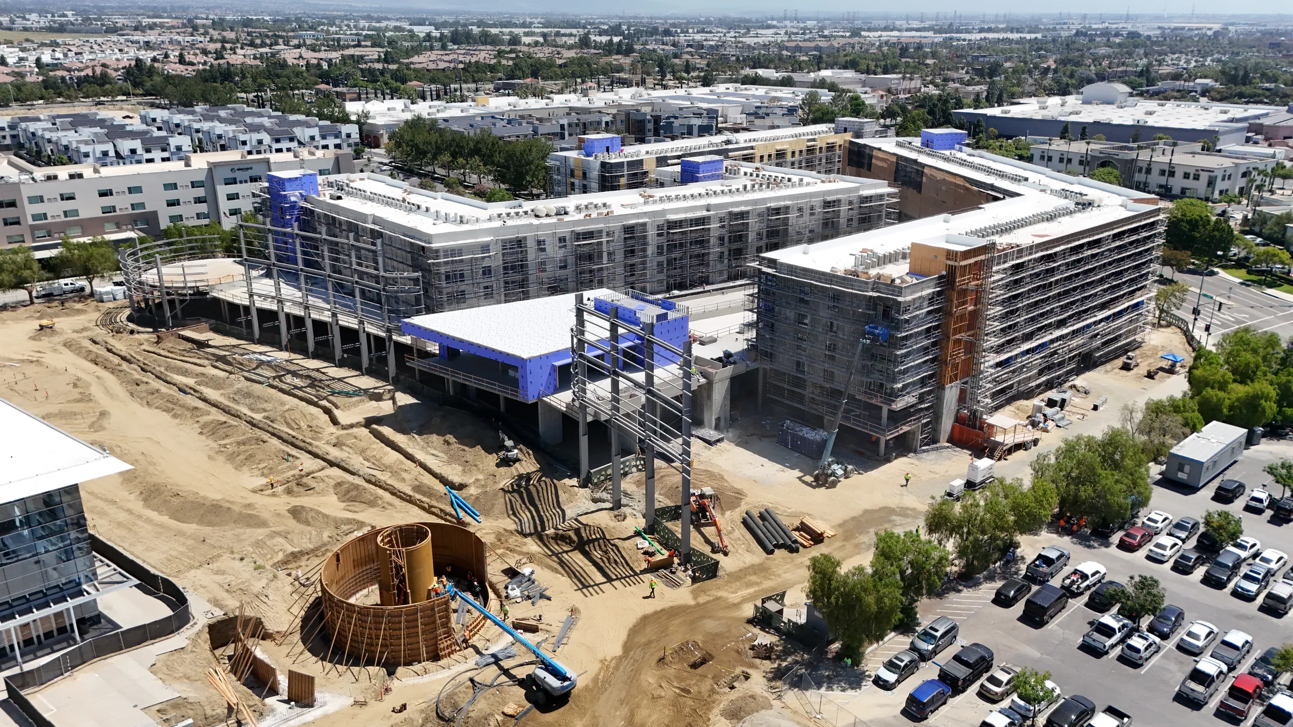
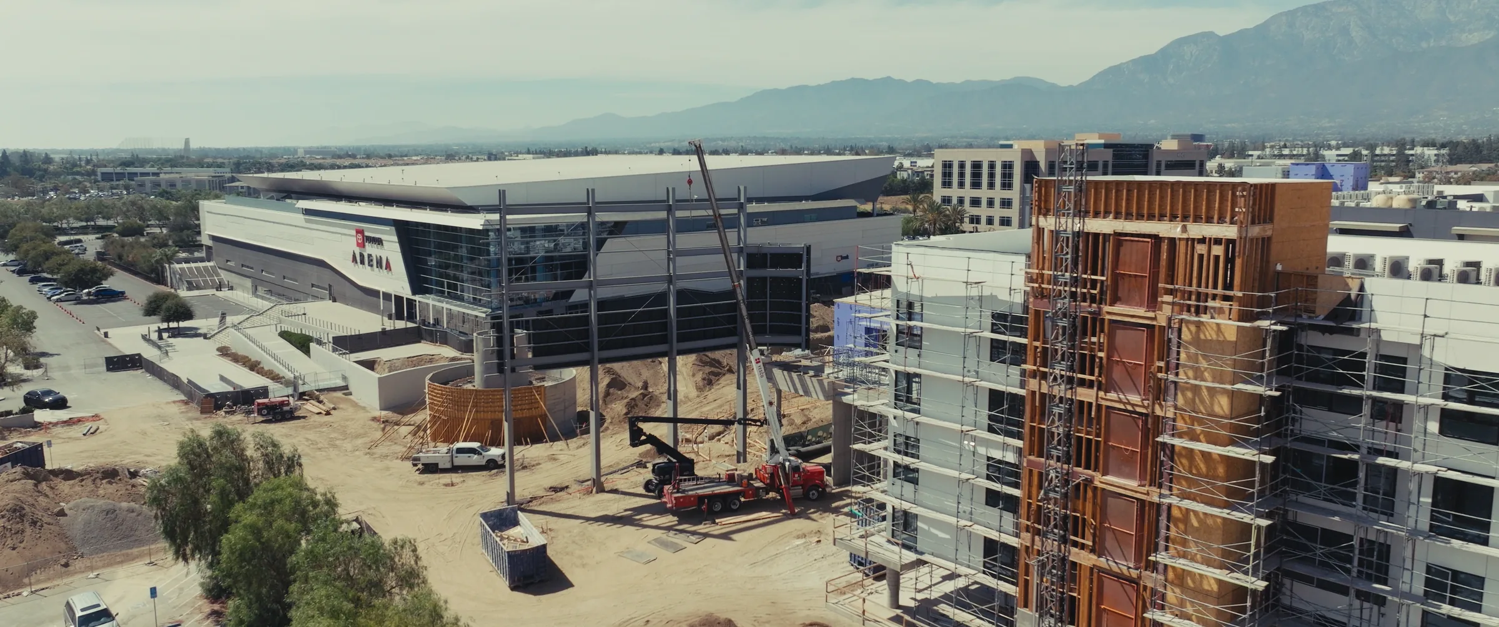
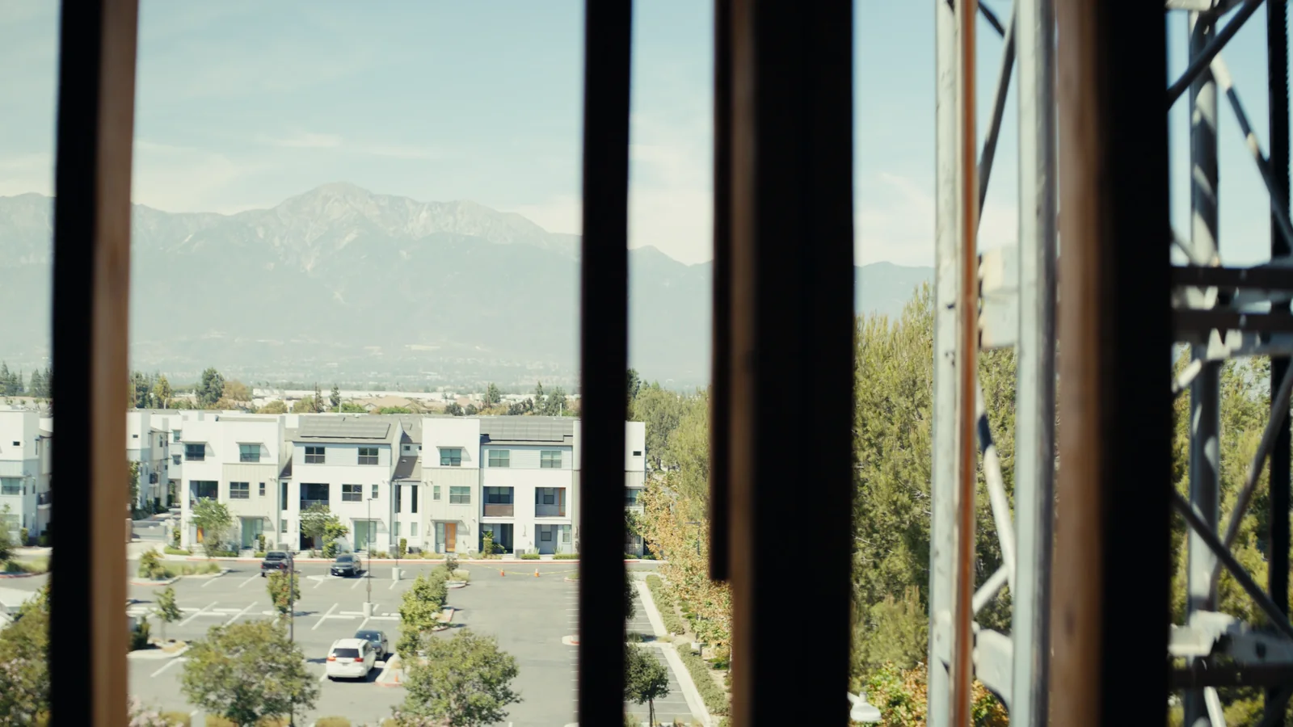
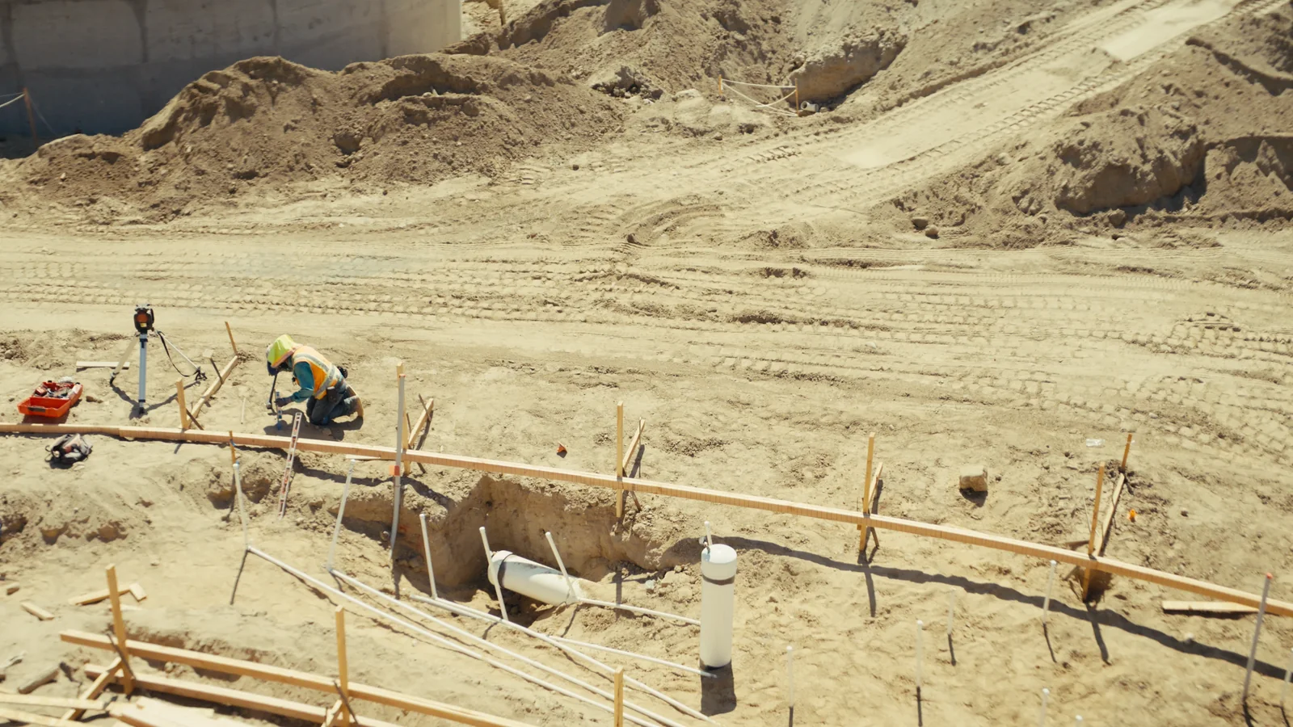
Capital City is developed by ADEPT Urban in partnership with the City of Ontario, from the first drawings to the buildings now rising on site.
Retail · Pre-leasing now
~49,000SF
Suites at Edge and Echo, facing the Plaza. Coming 2027.
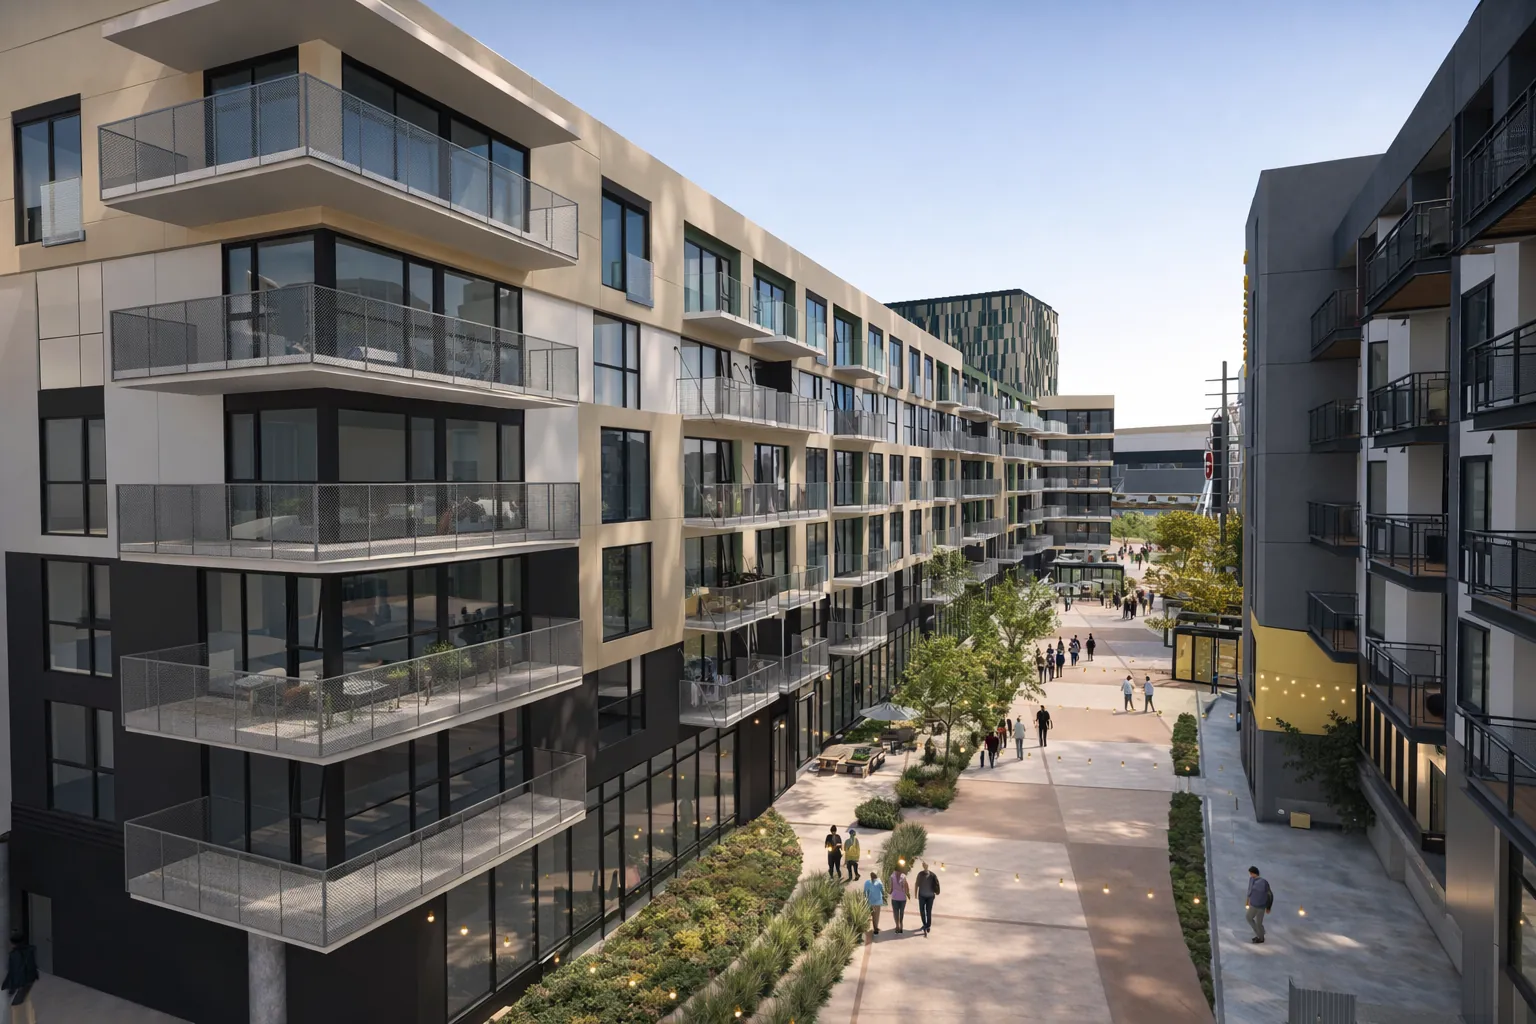
Residential · Interest list open
579
Phase One, at Edge and Echo. Floor plans and availability are released closer to opening.
Pre-leasing now
Residences
Contact