
Phase One, Lot B
The everyday ground floor.
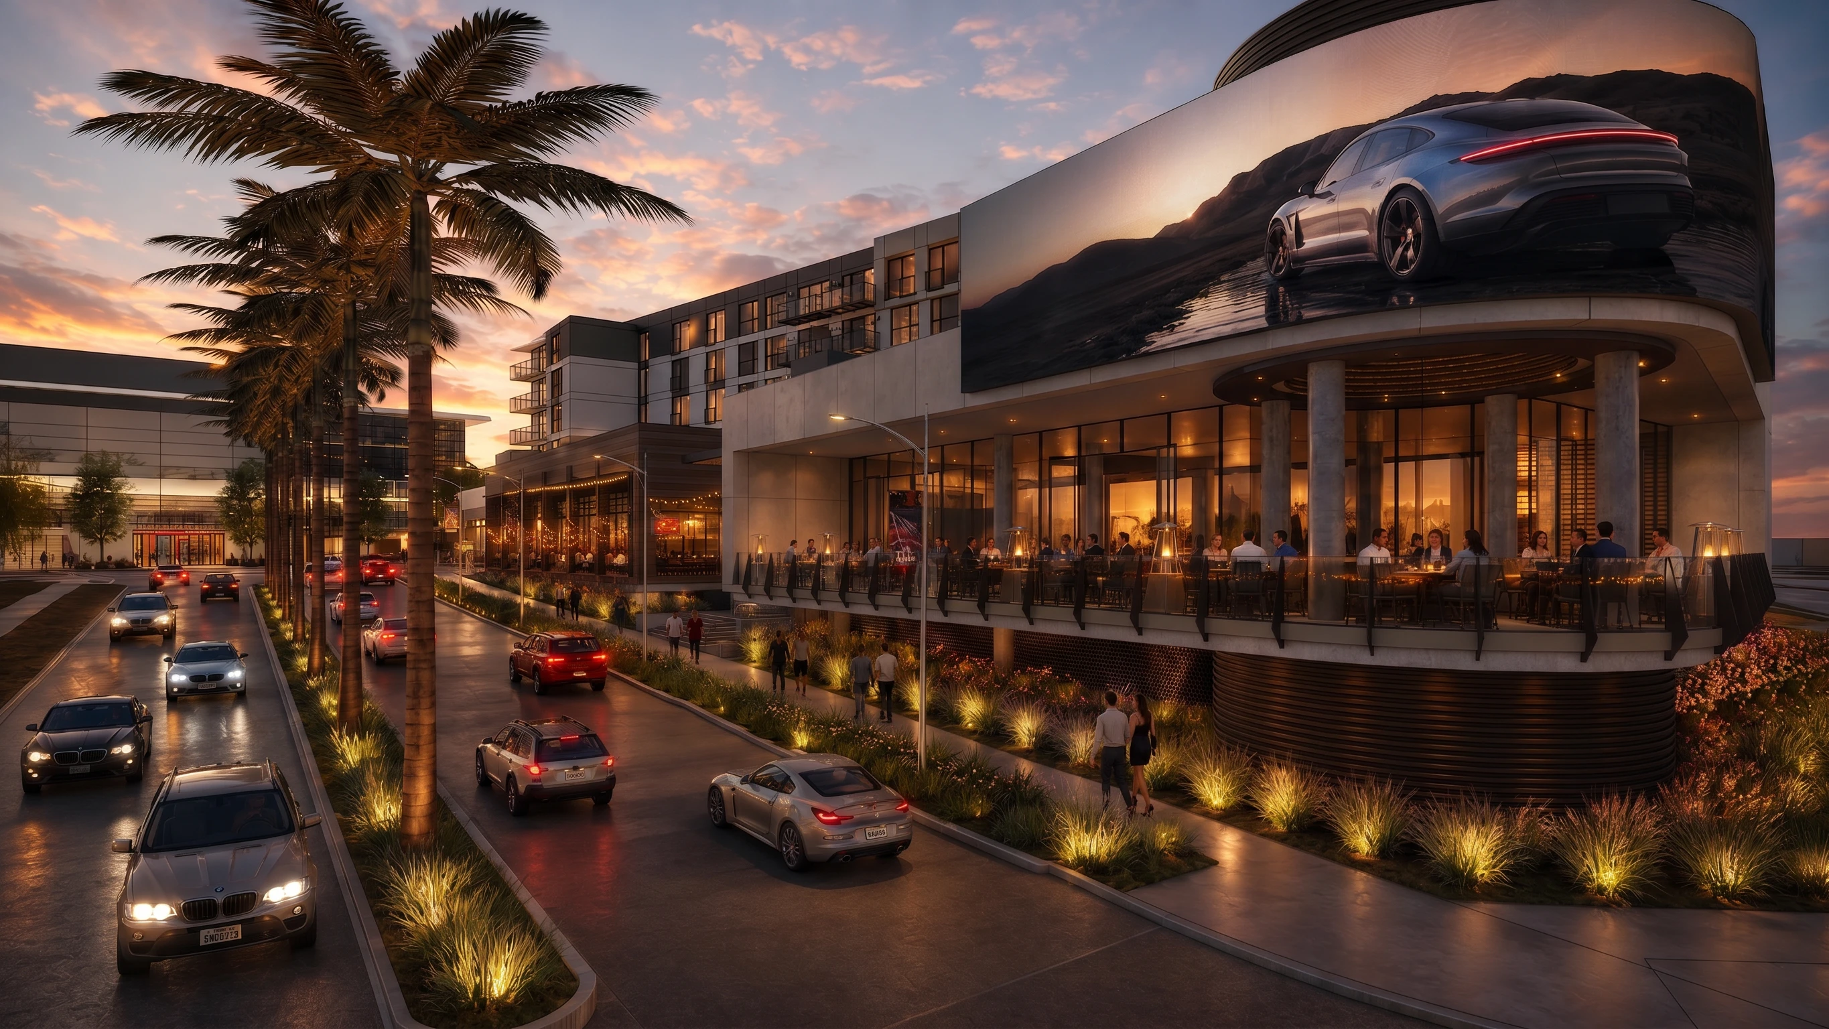
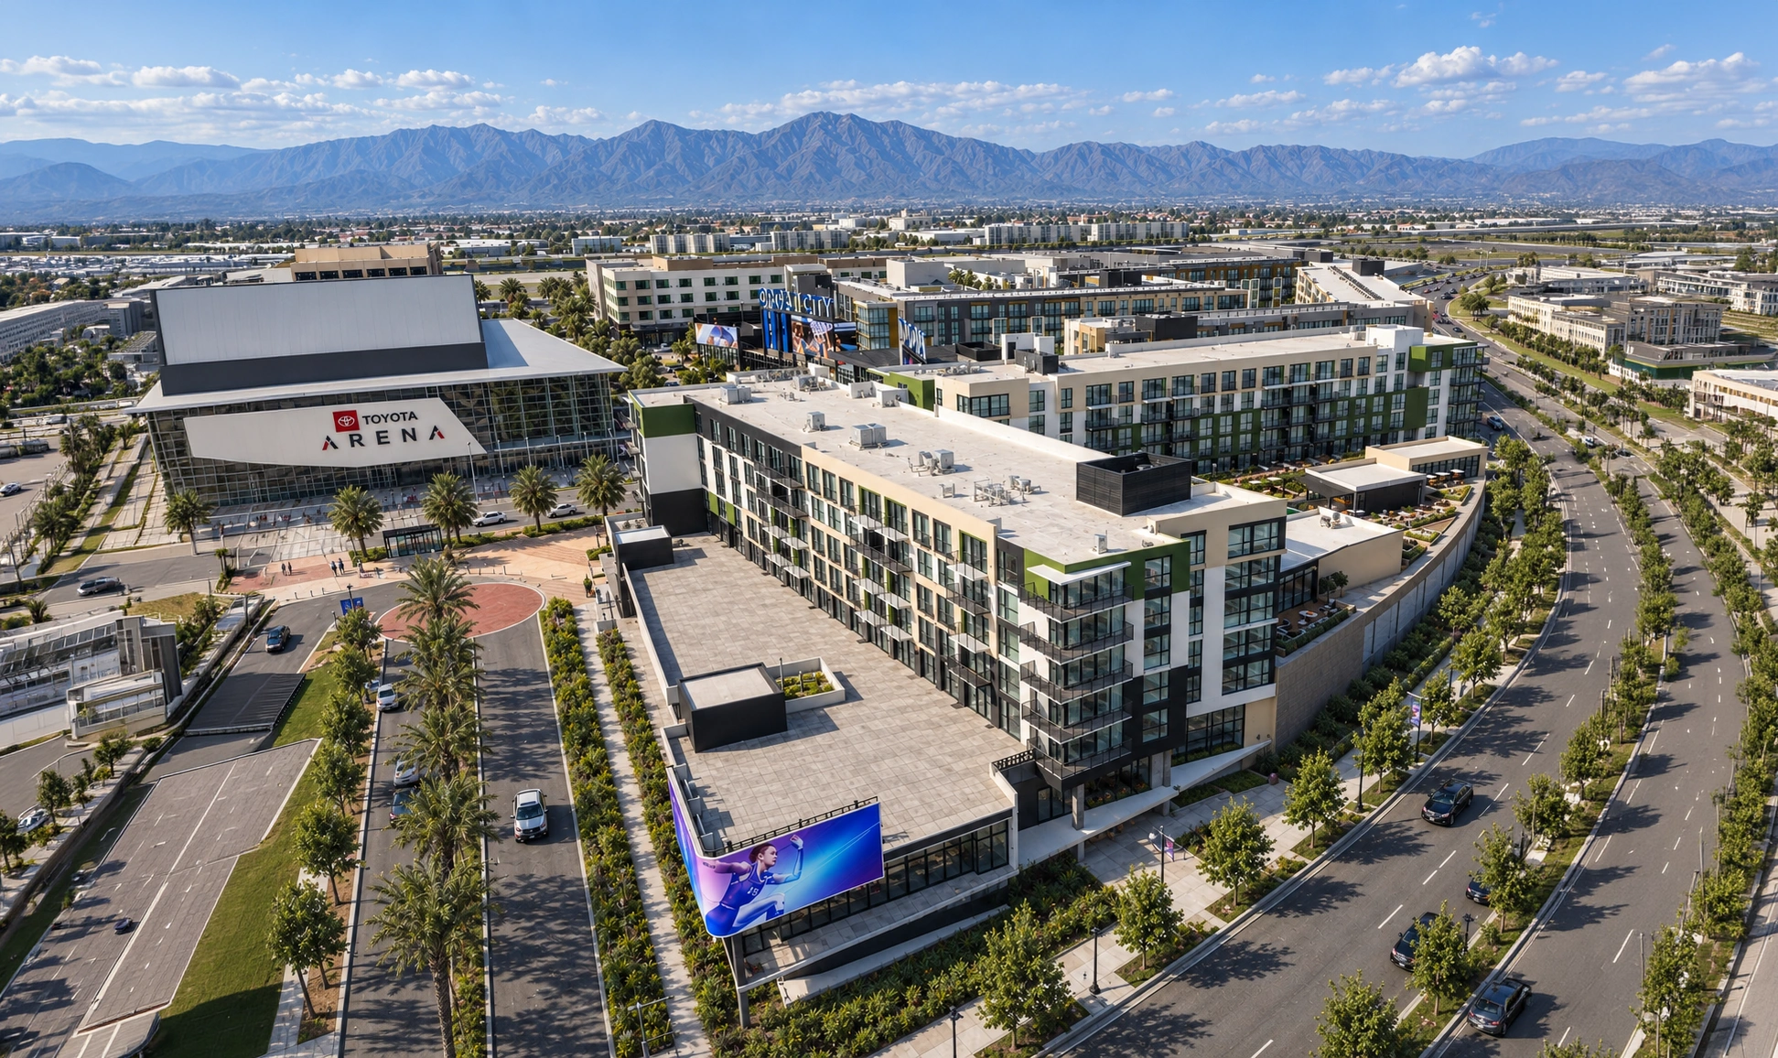
Residences above cafés, services and casual dining, beside Toyota Arena.
Echo
- 195
- Residences
- ~22,000SF
- Ground-floor retail and dining space
- B1–B6
- Ground-floor suites
- 2027
- Coming
Everyday life, one floor down.
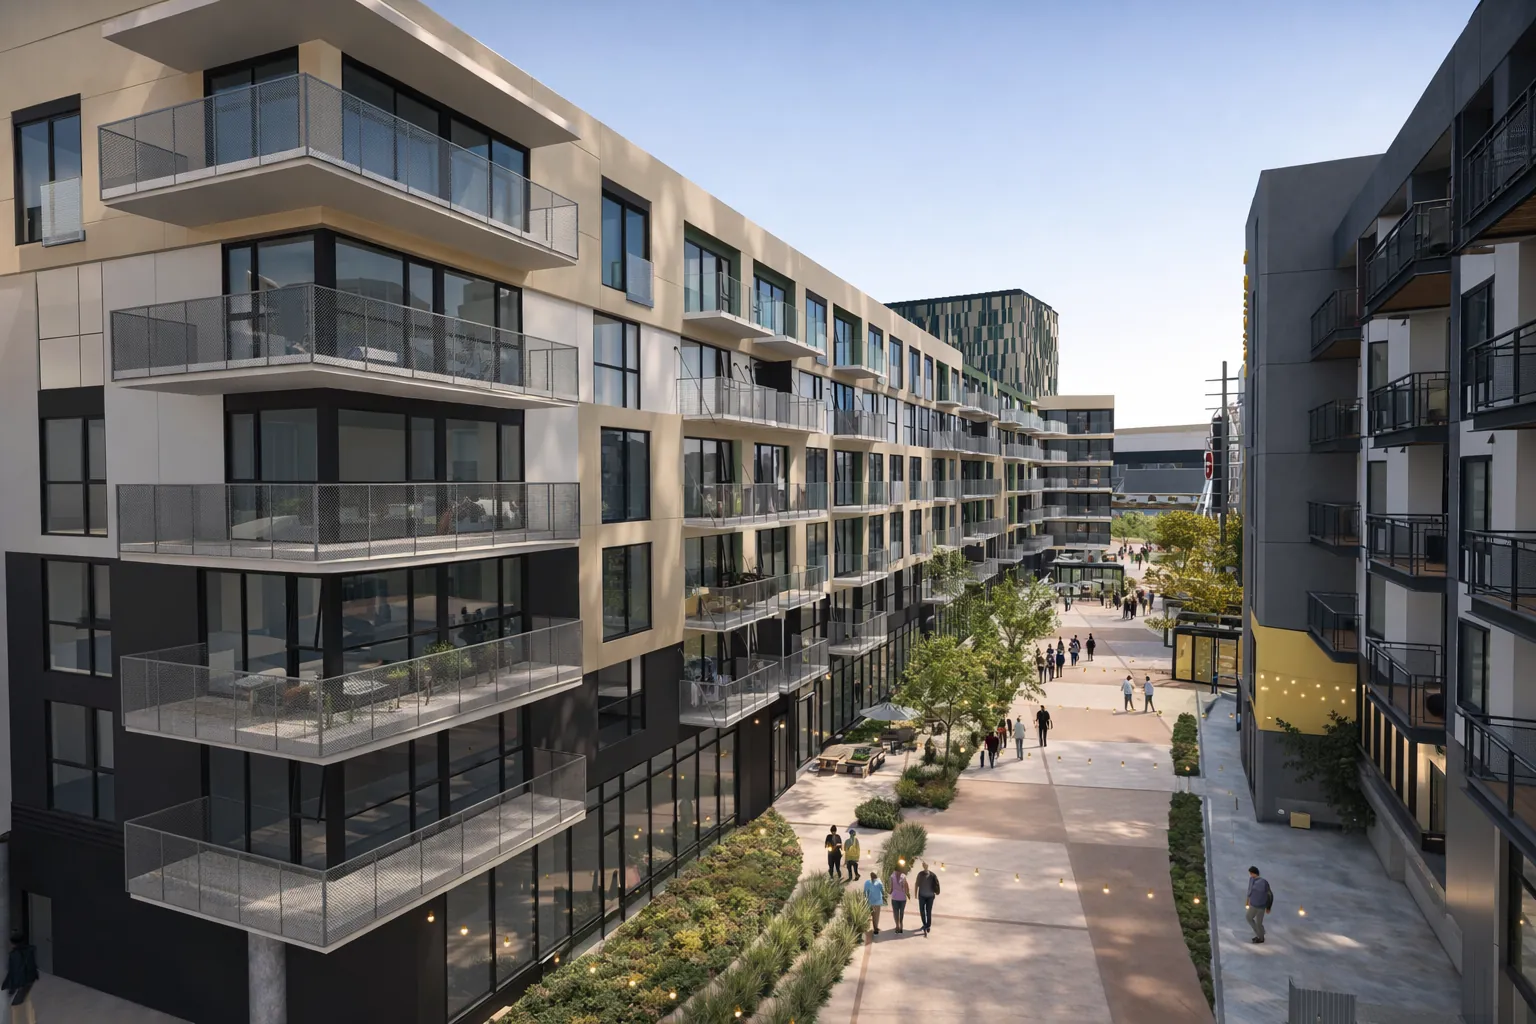
195 residences sit directly above Echo's storefronts, so the ground floor starts with a neighborhood of regulars: coffee in the morning, errands at lunch, dinner downstairs. A landscaped courtyard runs between the buildings. Floor plans and availability are released closer to opening.
Built for repeat visits.
Coffee, wellness, service retail and casual dining along the Plaza front. The customers are the residents upstairs, the neighborhood around and the people who come back every week.
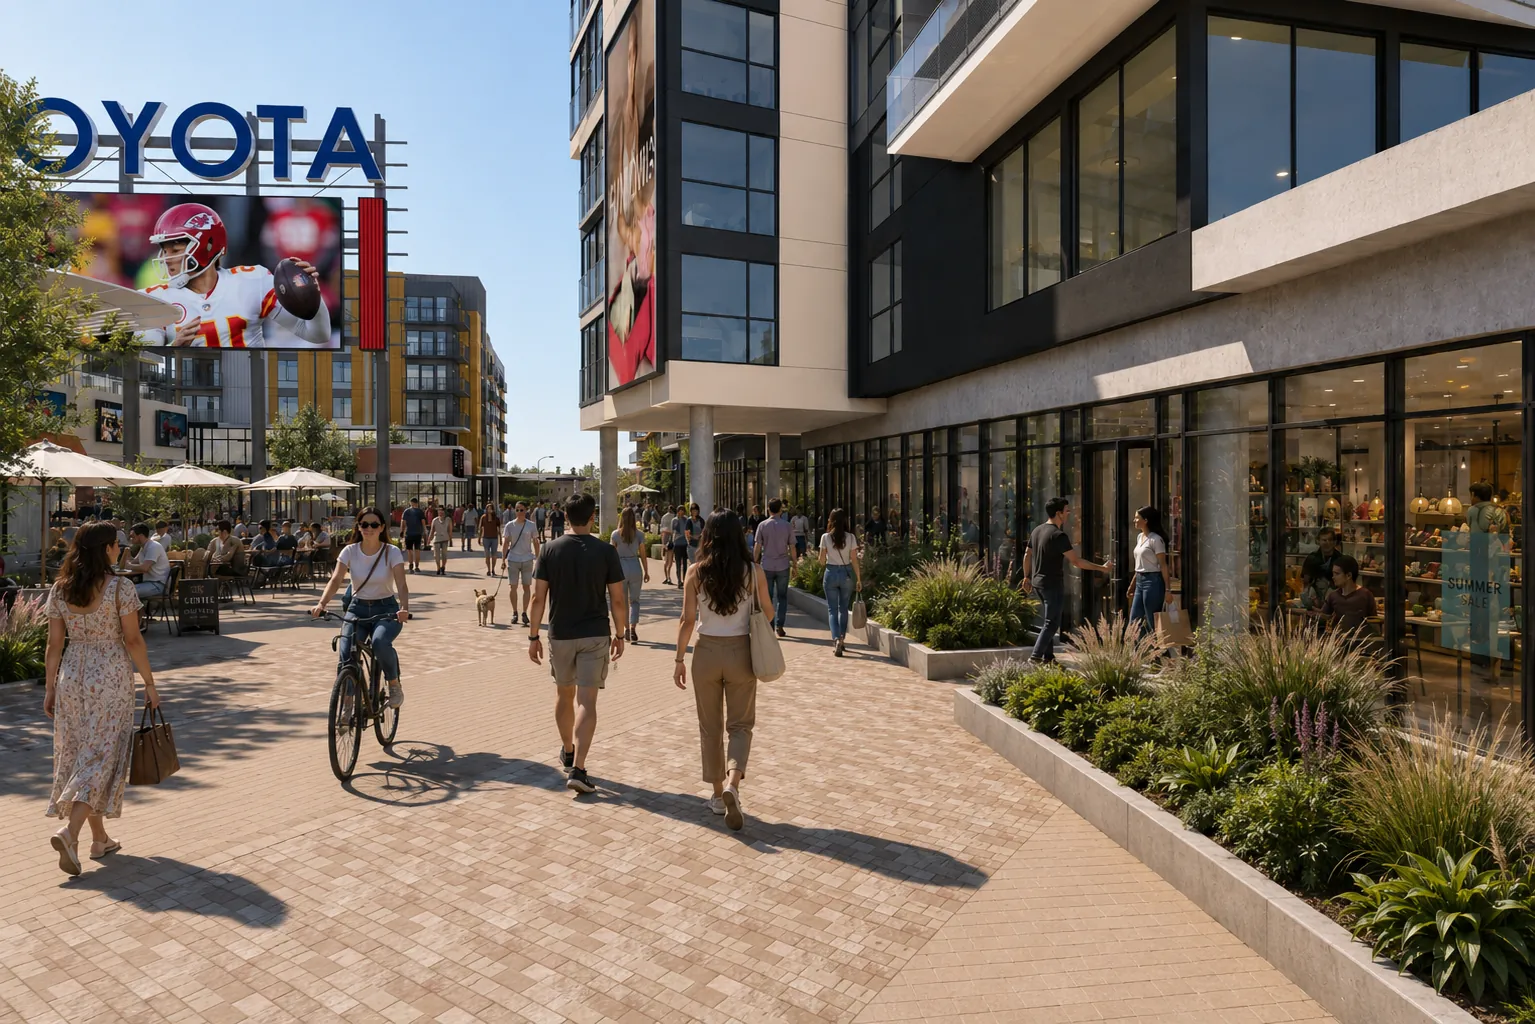
The Plaza Front
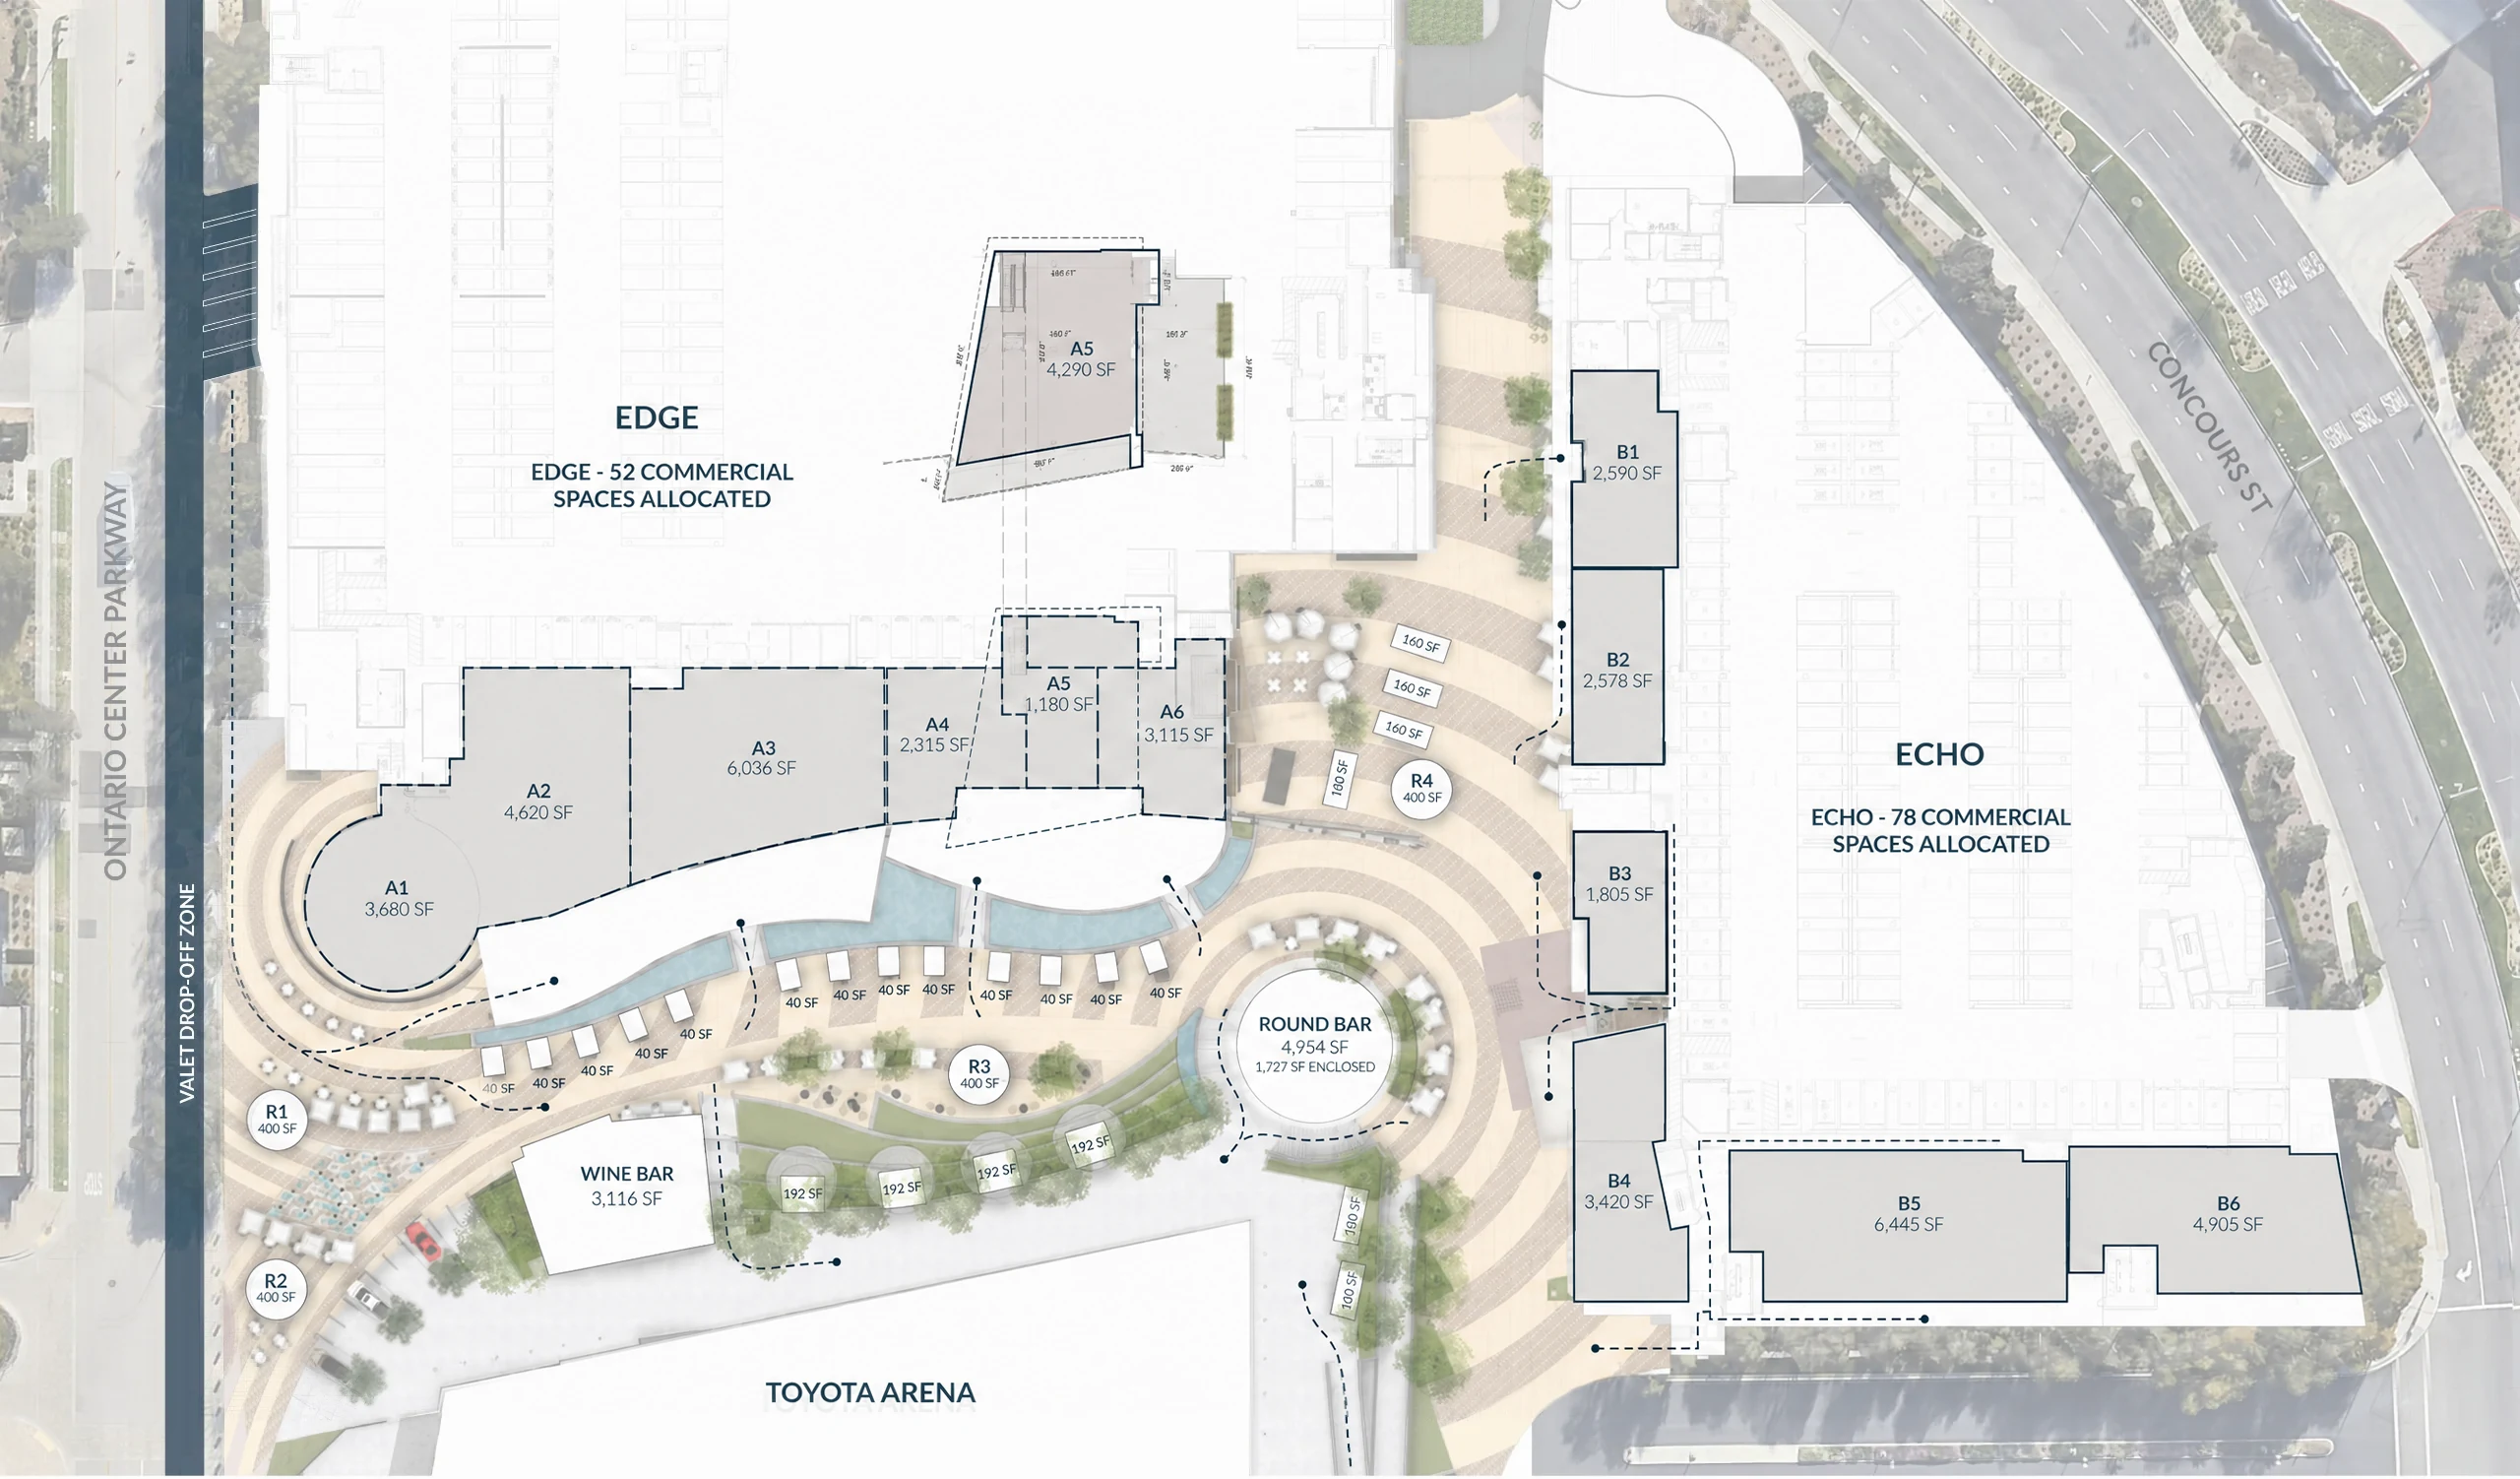
2,590 SF and 2,578 SF. B1 and B2 can combine.
Café, casual dining, wellness or specialty retail on the Plaza edge.
The Daily Ritual
1,805 SF and 3,420 SF. Leased individually.
Coffee, beauty, wellness, quick service or service retail.
The Lifestyle Frontage
6,445 SF and 4,905 SF. B5 and B6 can combine.
A larger restaurant, fitness, market or entertainment concept.
B1 to B6, on the plan
Select a suite for its area, frontage and suggested uses. Edge is drawn muted; tap it to open its own plan.
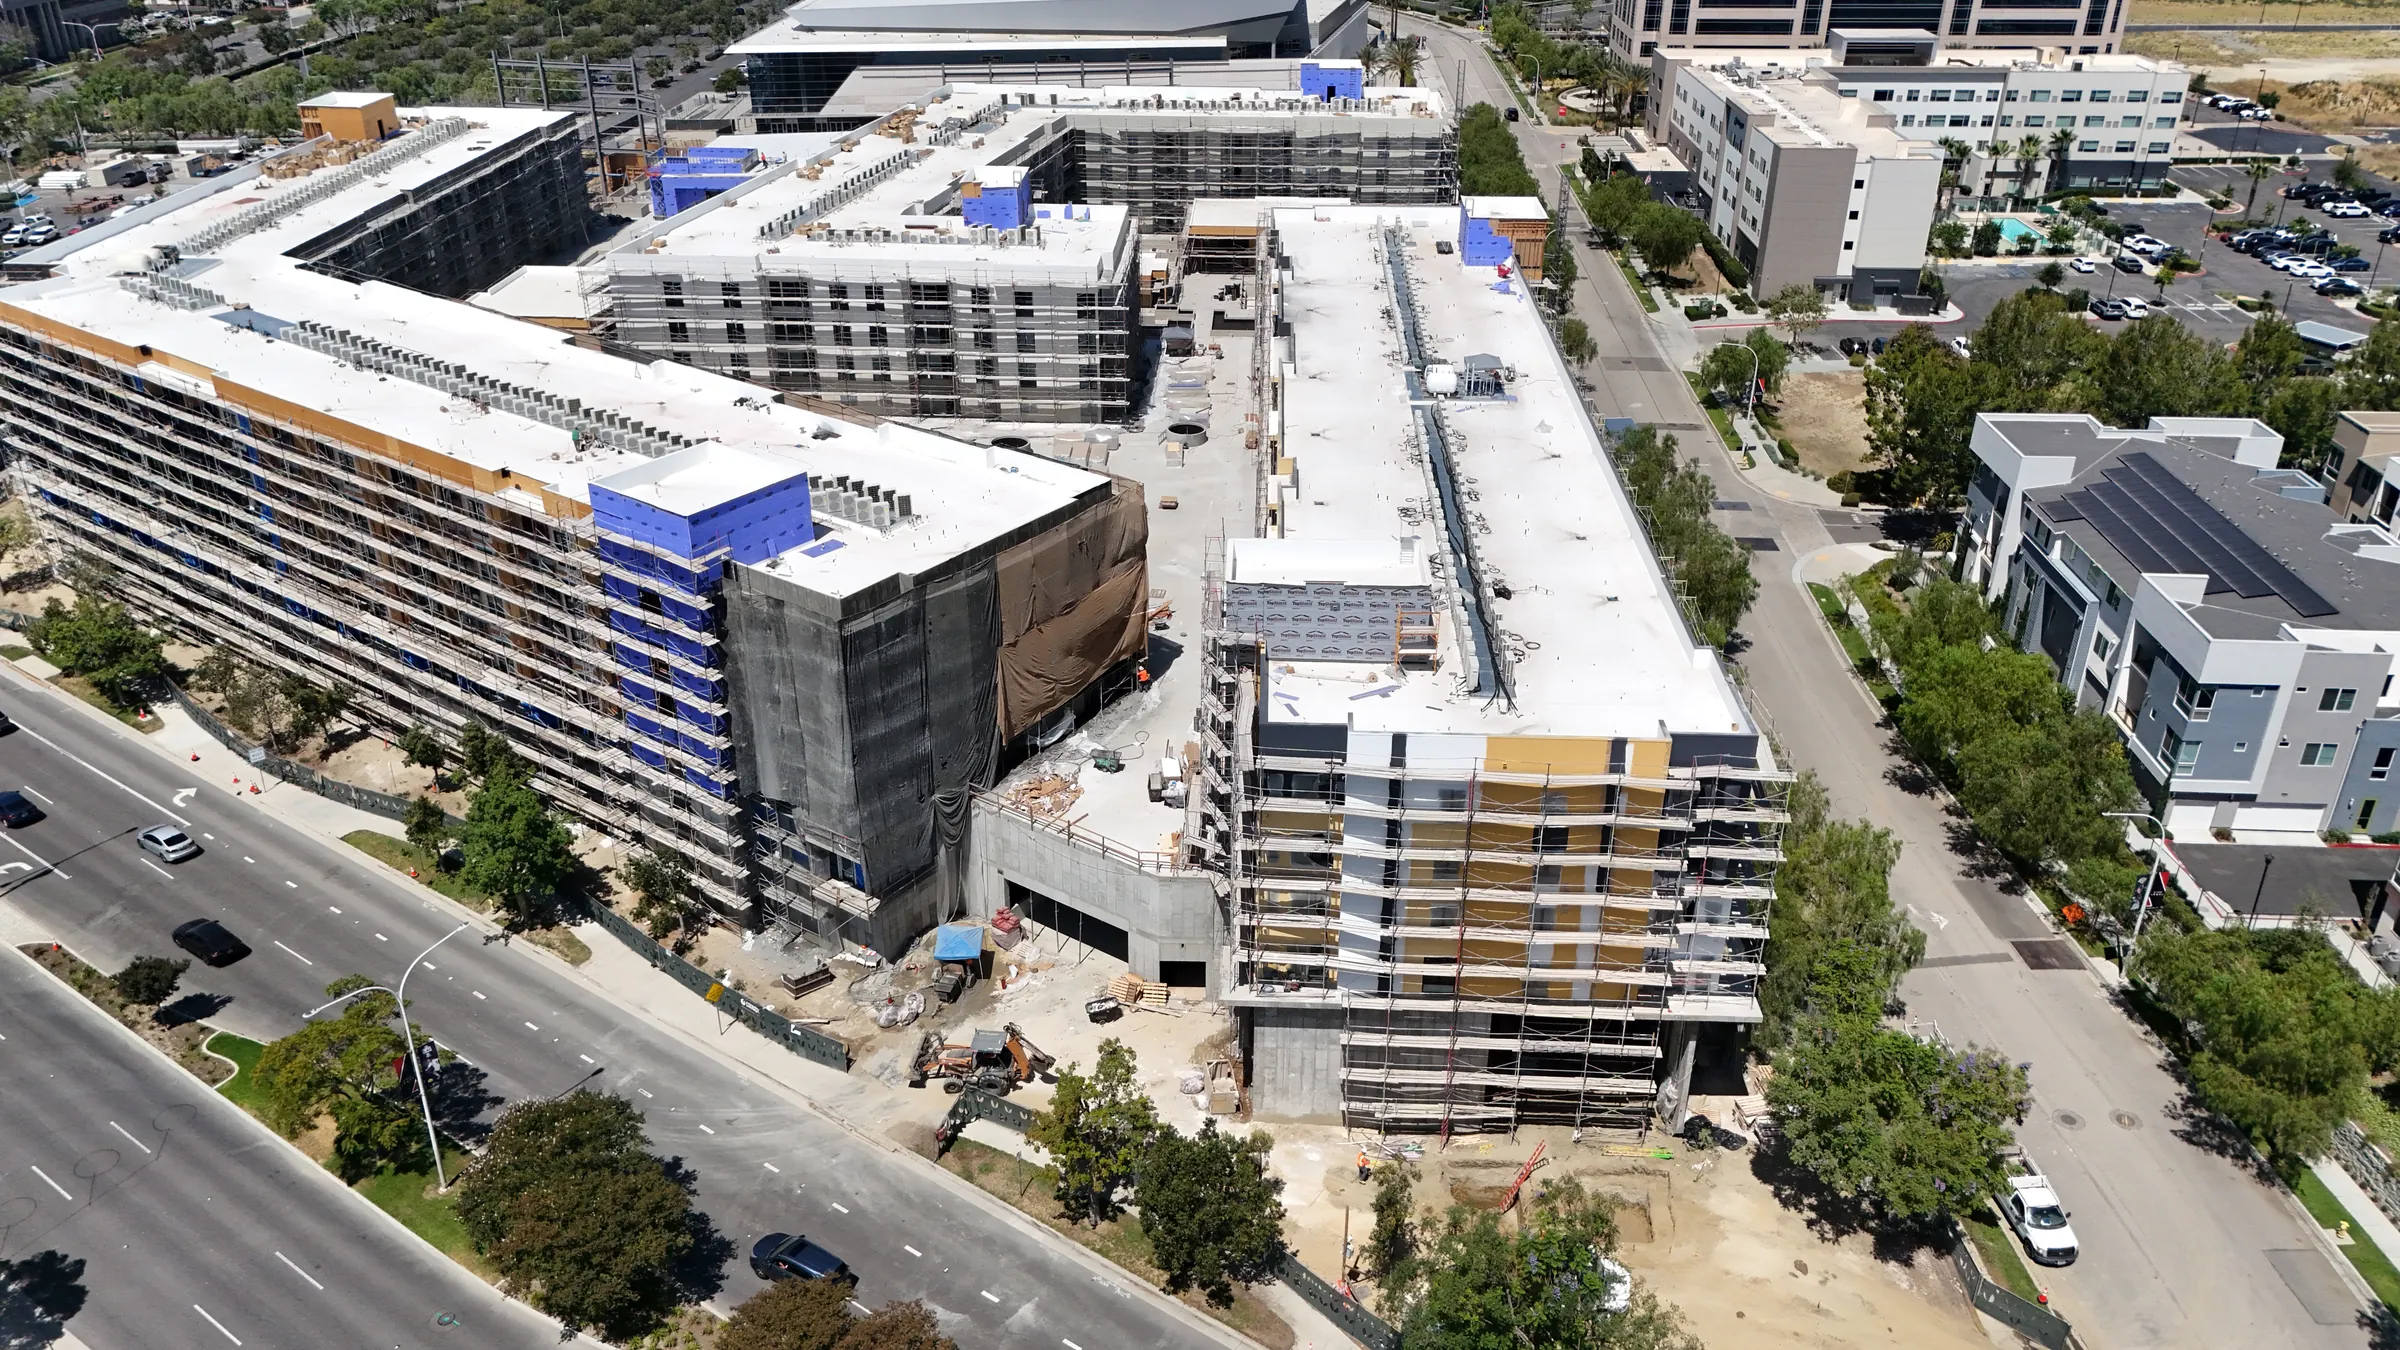
Echo is rising now.
- Construction
- Under construction
- Opening
- Coming 2027
- Retail
- Pre-leasing now
- Residences
- Interest list open